Share this with your friends


+13364427669
Nautical Waves Realty, LLC
1017 Summer Wind Dr, Wilmington, NC 28411
- $687,500
- 5
- BD
- 4
- BA
- 3,466
- SqFt







- Sold Price
- $687,500
- List Price
- $705,000
- Closing Date
- Mar 10, 2026
- MLS#
- 100555424
- Status
- CLOSED
- Type
- Single Family Residential
- Subtype
- Single Family Residence
- Bedrooms
- 5
- Bathrooms
- 4
- Full-baths
- 4
- Living Area
- 3,466
- Lot Size
- 7,841
- Neighborhood
- The Reserve at Beaumont Oaks
Property Description
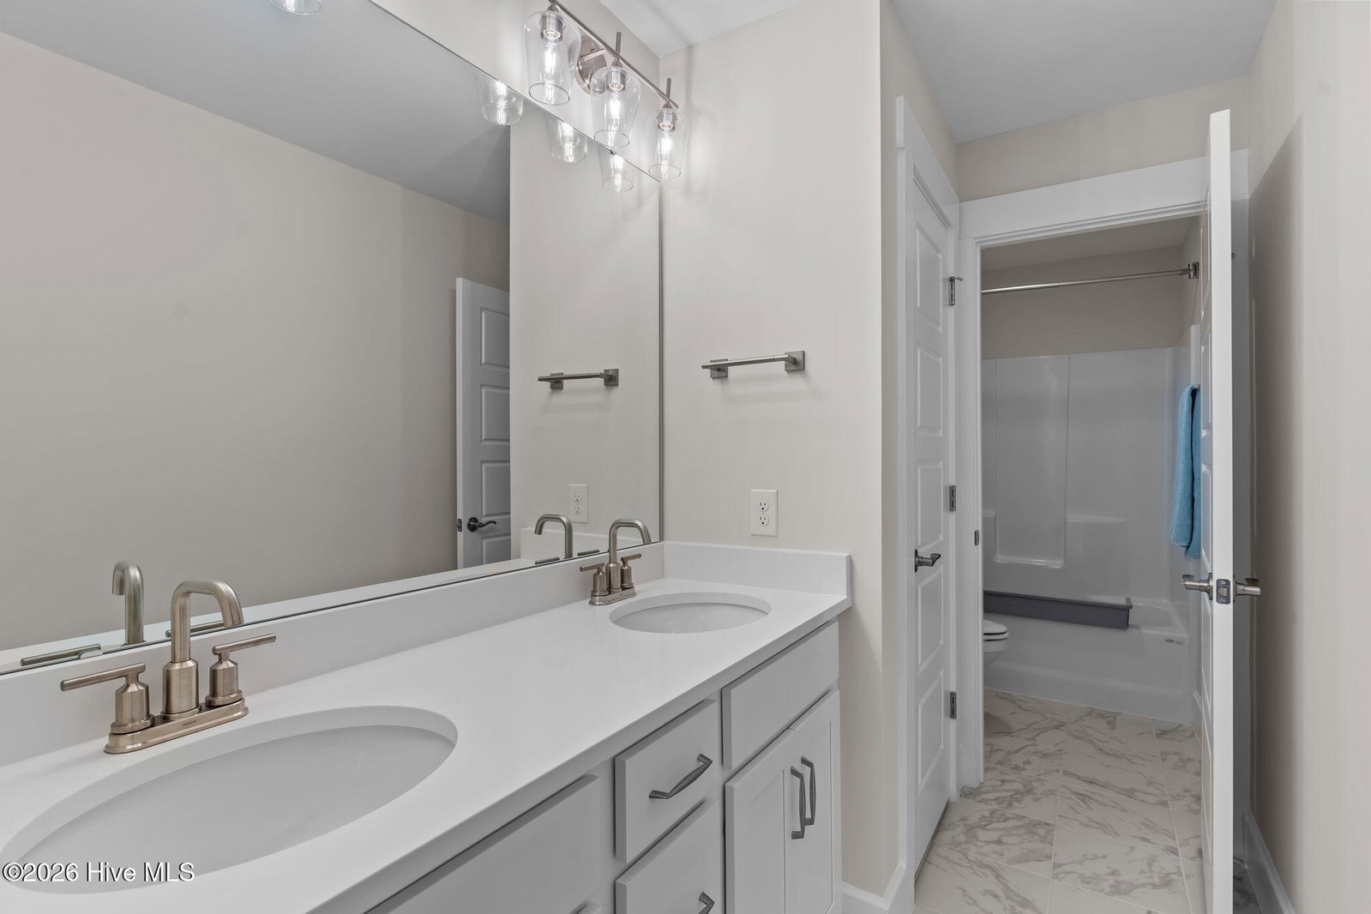
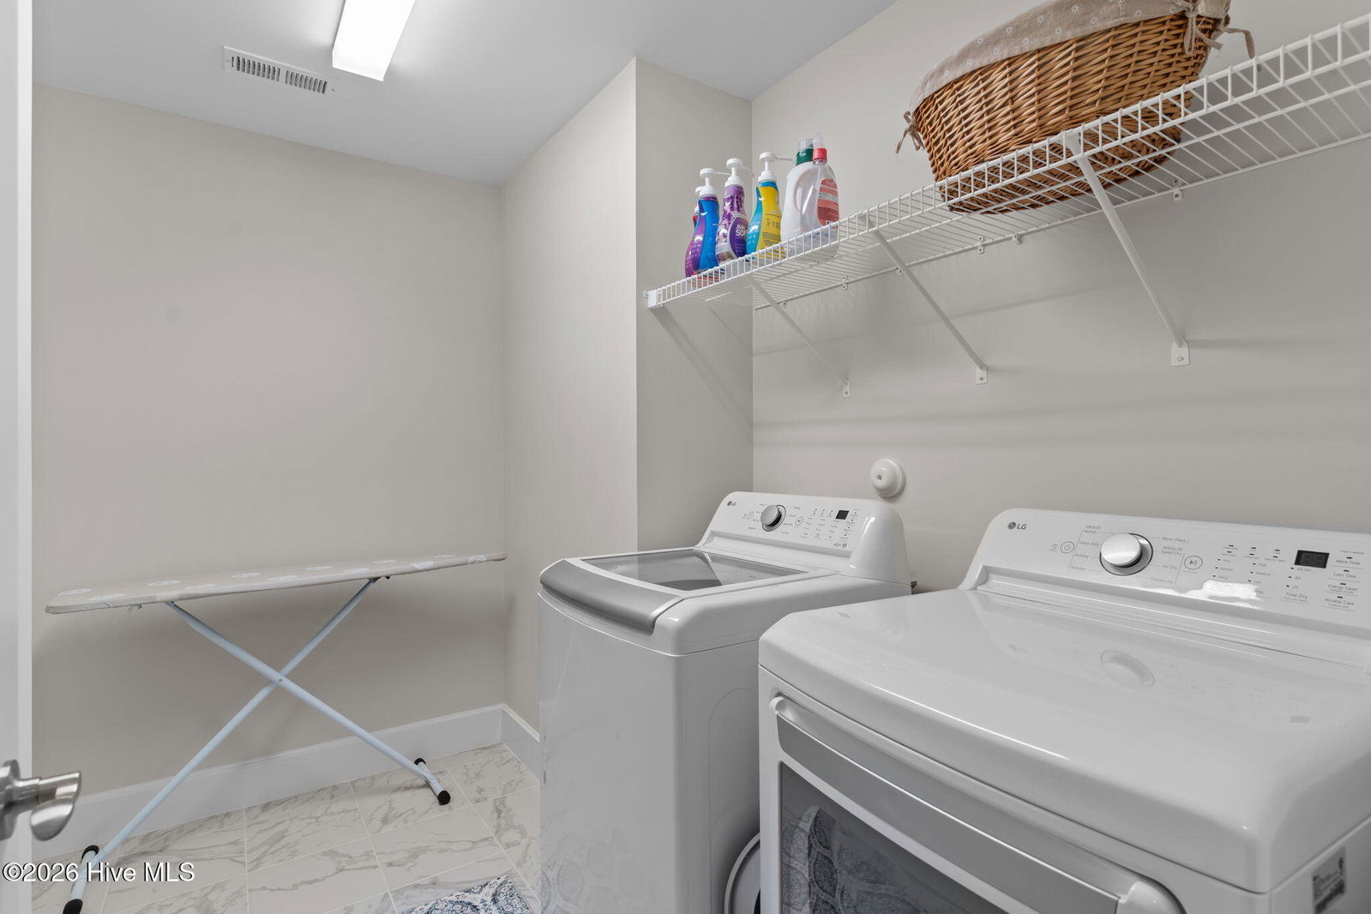
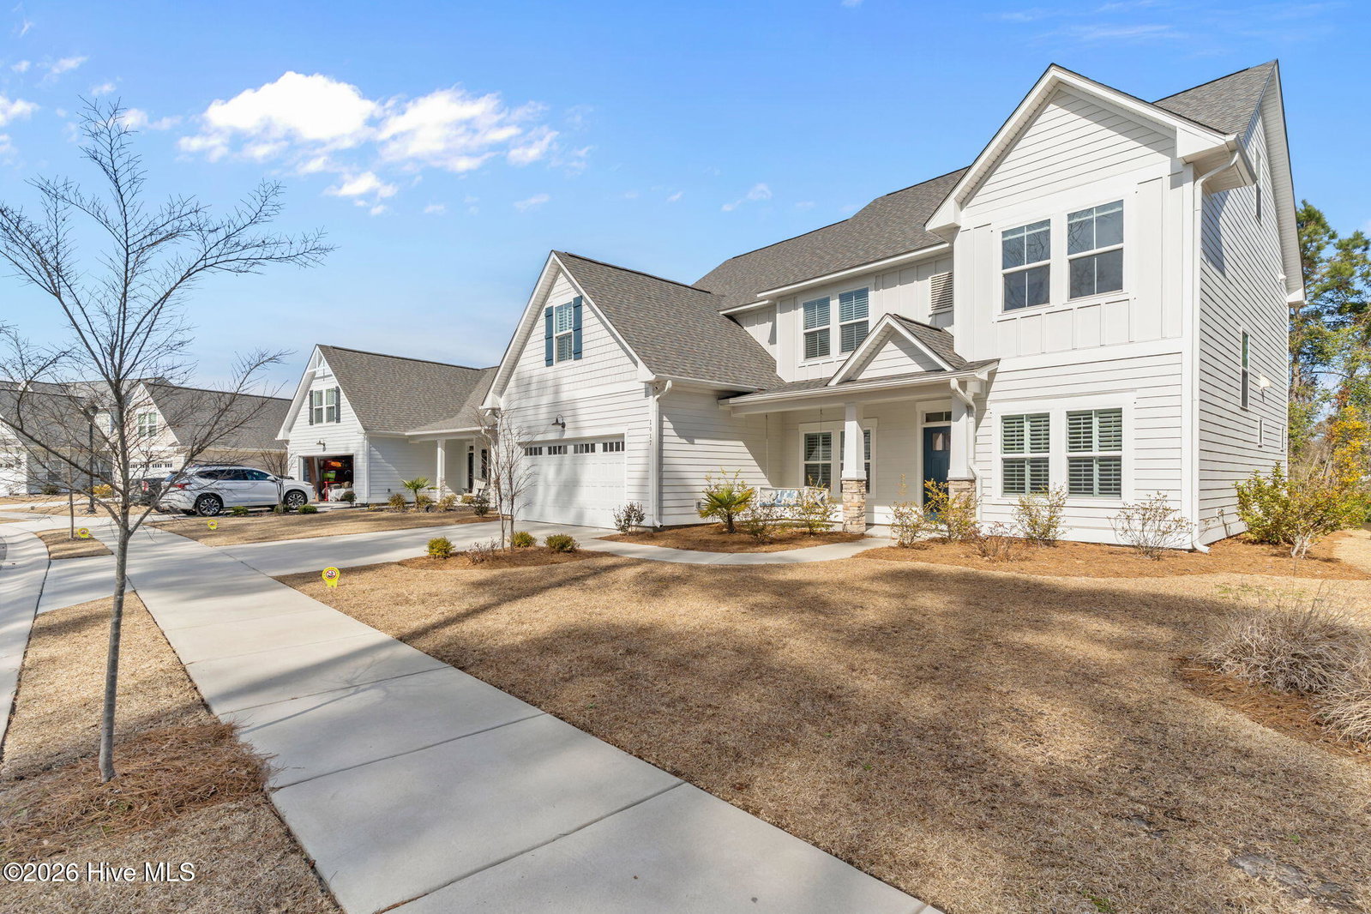
Welcome to the highly sought-after The Reserve at Beaumont Oaks, where space, thoughtful design, and like-new condition come together beautifully. This barely lived-in home offers 5 spacious bedrooms plus a bonus room, providing incredible flexibility for guests, a media room, or play space. A dedicated home office and formal dining room add both functionality and elegance. Inside, you'll appreciate the nine-foot ceilings throughout, creating an open and airy feel. The main living area features a cozy fireplace and flows seamlessly into the kitchen, complete with gorgeous quartz countertops and abundant cabinetry. Just inside from the garage, a convenient drop zone keeps everyday life organized and clutter-free. The primary suite is a true retreat with vaulted ceilings, a spa-like bath featuring a walk-in shower, and generous closet space. Outdoor living is just as impressive. Enjoy peaceful mornings on the beautiful front porch swing, relax year-round on the screened-in porch, or entertain on the patio just beyond, perfect for grilling and gathering. Storage is exceptional, including a third-floor walk-in attic that could easily be finished into an additional room, an extra storage room in the garage, and ample closet space throughout. As part of the community, the HOA includes access to a clubhouse with grill area and community pool, offering wonderful amenities just steps from home. Lovingly maintained and barely used, this home feels essentially brand new, without the wait for new construction. An incredible opportunity in one of Wilmington's desirable communities, so schedule your showing today!!
Additional Information
- Acres
- 0.18
- Appliances
- Built-In Microwave, Range, Disposal, Dishwasher
- Elementary School
- Porters Neck
- Exterior Features
- Irrigation System
- Flooring
- Carpet, Tile, Wood
- Garage Spaces
- 2
- Heating
- Electric, Heat Pump, Zoned
- High School
- Laney
- Interior Features
- Walk-In Closet(s), High Ceilings, Entrance Foyer, Kitchen Island, Ceiling Fans, Pantry, Walk-In Shower, Gas Logs, Walk-In Closet(s)
- Living Area
- 3,466
- Lot Size
- 7,841
- Middle School
- Holly Shelter
- Parking Spaces
- 2
- Subdivision
- The Reserve at Beaumont Oaks
- Water
- Public
- Year Built
- 2023
Mortgage Calculator
Listing courtesy of Intracoastal Realty Corporation. Contact:
Selling Office: A Non Member.
Copyright 2026 NCRMLS. All rights reserved. North Carolina Regional Multiple Listing Service, (NCRMLS), provides content displayed here (“provided content”) on an “as is” basis and makes no representations or warranties regarding the provided content, including, but not limited to those of non-infringement, timeliness, accuracy, or completeness. Individuals and companies using information presented are responsible for verification and validation of information they utilize and present to their customers and clients. NCRMLS will not be liable for any damage or loss resulting from use of the provided content or the products available through Portals, IDX, VOW, and/or Syndication. Recipients of this information shall not resell, redistribute, reproduce, modify, or otherwise copy any portion thereof without the expressed written consent of NCRMLS.