Share this with your friends


+13364427669
Nautical Waves Realty, LLC
524 Beaumont Oaks Dr, Wilmington, NC 28411
- $664,000
- 4
- BD
- 4
- BA
- 2,783
- SqFt




- Sold Price
- $664,000
- List Price
- $664,000
- Closing Date
- Jun 30, 2026
- MLS#
- 100548858
- Status
- CLOSED
- Type
- Single Family Residential
- Subtype
- Single Family Residence
- Bedrooms
- 4
- Bathrooms
- 4
- Full-baths
- 3
- Half-baths
- 1
- Living Area
- 2,783
- Lot Size
- 7,405
- Neighborhood
- The Reserve at Beaumont Oaks
Property Description
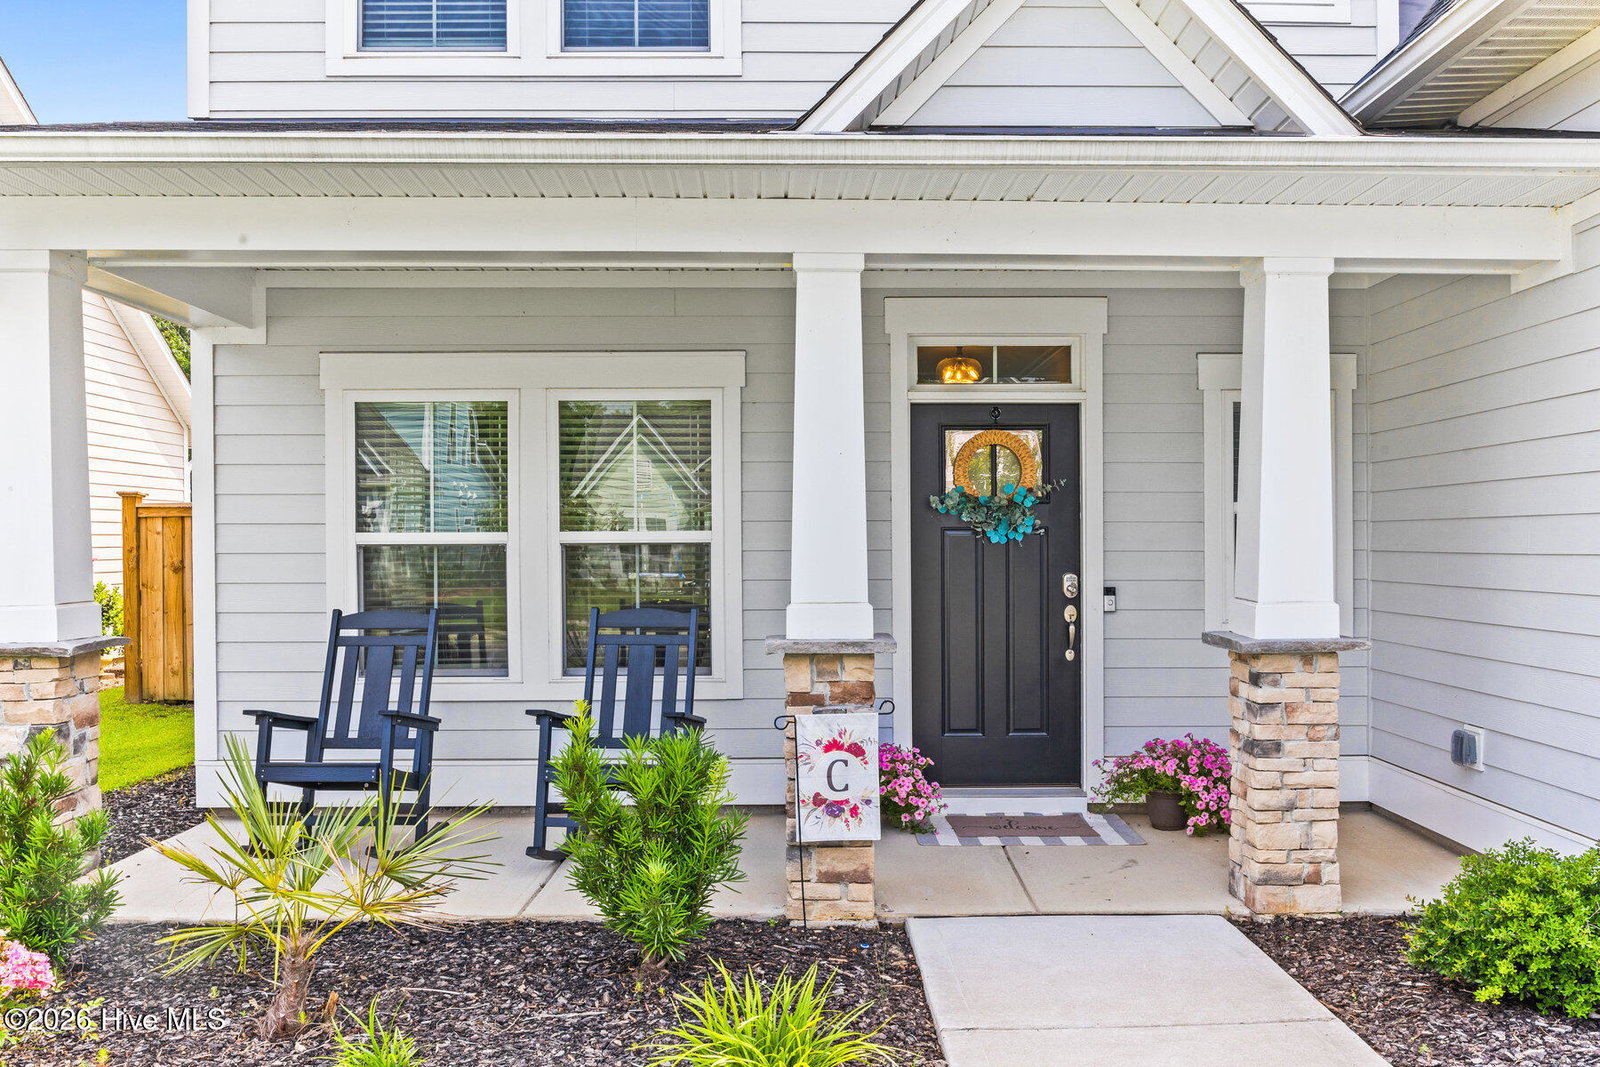
Welcome home to effortless coastal living with the beautifully designed Gaston floor plan. This inviting residence offers 4 bedrooms and 3.5 baths, over 2700 Sqft and wrapped in classic Craftsman-style charm with durable Hardie board siding. Inside, an open, light-filled layout sets the tone for easy everyday living and relaxed entertaining. The spacious kitchen is the heart of the home, featuring a crisp tile backsplash, abundant cabinetry, a large quartz island, walk-in pantry, and stainless-steel KitchenAid appliances—perfect for gathering with family and friends. The downstairs primary suite is a true retreat, complete with a generous walk-in closet, dual vanities, linen storage, and an oversized tile shower. The living area is warm and welcoming with a cozy gas fireplace and flows seamlessly into the semi-formal dining space. Upstairs, you'll find three additional bedrooms, two full bathrooms, a home office, and a flexible sitting or bonus/recreation room—ideal for work, play, or guests. Step outside through the telescoping Florida doors to enjoy coastal breezes from the screened-in porch and adjoining patio—perfect for morning coffee, evening relaxation, or entertaining outdoors. The neighborhood offers low HOA dues, a community pool, and an outdoor BBQ area. Conveniently located just minutes from the I-140 bypass, this home provides easy access to all that Wilmington has to offer, including a short drive to Wrightsville Beach and Topsail Island. Situated in the highly sought-after Porters Neck area, you'll be close to golf courses, nature trails, shopping, and dining. Blending coastal comfort, thoughtful design, and timeless style, this home is an ideal place to settle in and enjoy the good life.
Additional Information
- Acres
- 0.17
- Appliances
- Electric Oven, Built-In Microwave, Refrigerator, Disposal
- Elementary School
- Porters Neck
- Fencing
- Full, Back Yard, Wood
- Flooring
- Vinyl, Carpet, Tile
- Garage Spaces
- 2
- Heating
- Electric, Heat Pump
- High School
- Laney
- Interior Features
- Master Downstairs, Walk-In Closet(s), Kitchen Island, Ceiling Fans, Pantry, Walk-In Shower, Drapes/Blinds, Gas Logs, Walk-In Closet(s)
- Living Area
- 2,783
- Lot Size
- 7,405
- Middle School
- Holly Shelter
- Parking Spaces
- 2
- Subdivision
- The Reserve at Beaumont Oaks
- Water
- Public
- Year Built
- 2022
Mortgage Calculator
Listing courtesy of Nest Realty. Contact:
Selling Office: Intracoastal Realty Corporation.
Copyright 2026 NCRMLS. All rights reserved. North Carolina Regional Multiple Listing Service, (NCRMLS), provides content displayed here (“provided content”) on an “as is” basis and makes no representations or warranties regarding the provided content, including, but not limited to those of non-infringement, timeliness, accuracy, or completeness. Individuals and companies using information presented are responsible for verification and validation of information they utilize and present to their customers and clients. NCRMLS will not be liable for any damage or loss resulting from use of the provided content or the products available through Portals, IDX, VOW, and/or Syndication. Recipients of this information shall not resell, redistribute, reproduce, modify, or otherwise copy any portion thereof without the expressed written consent of NCRMLS.