Share this with your friends


+13364427669
Nautical Waves Realty, LLC
1021 Summer Wind Dr, Wilmington, NC 28411
- $625,000
- 4
- BD
- 4
- BA
- 2,589
- SqFt






- Sold Price
- $625,000
- List Price
- $630,000
- Closing Date
- Sep 30, 2026
- MLS#
- 100583701
- Status
- CLOSED
- Type
- Single Family Residential
- Subtype
- Single Family Residence
- Bedrooms
- 4
- Bathrooms
- 4
- Full-baths
- 3
- Half-baths
- 1
- Living Area
- 2,589
- Lot Size
- 8,276
- Neighborhood
- The Reserve at Beaumont Oaks
Property Description
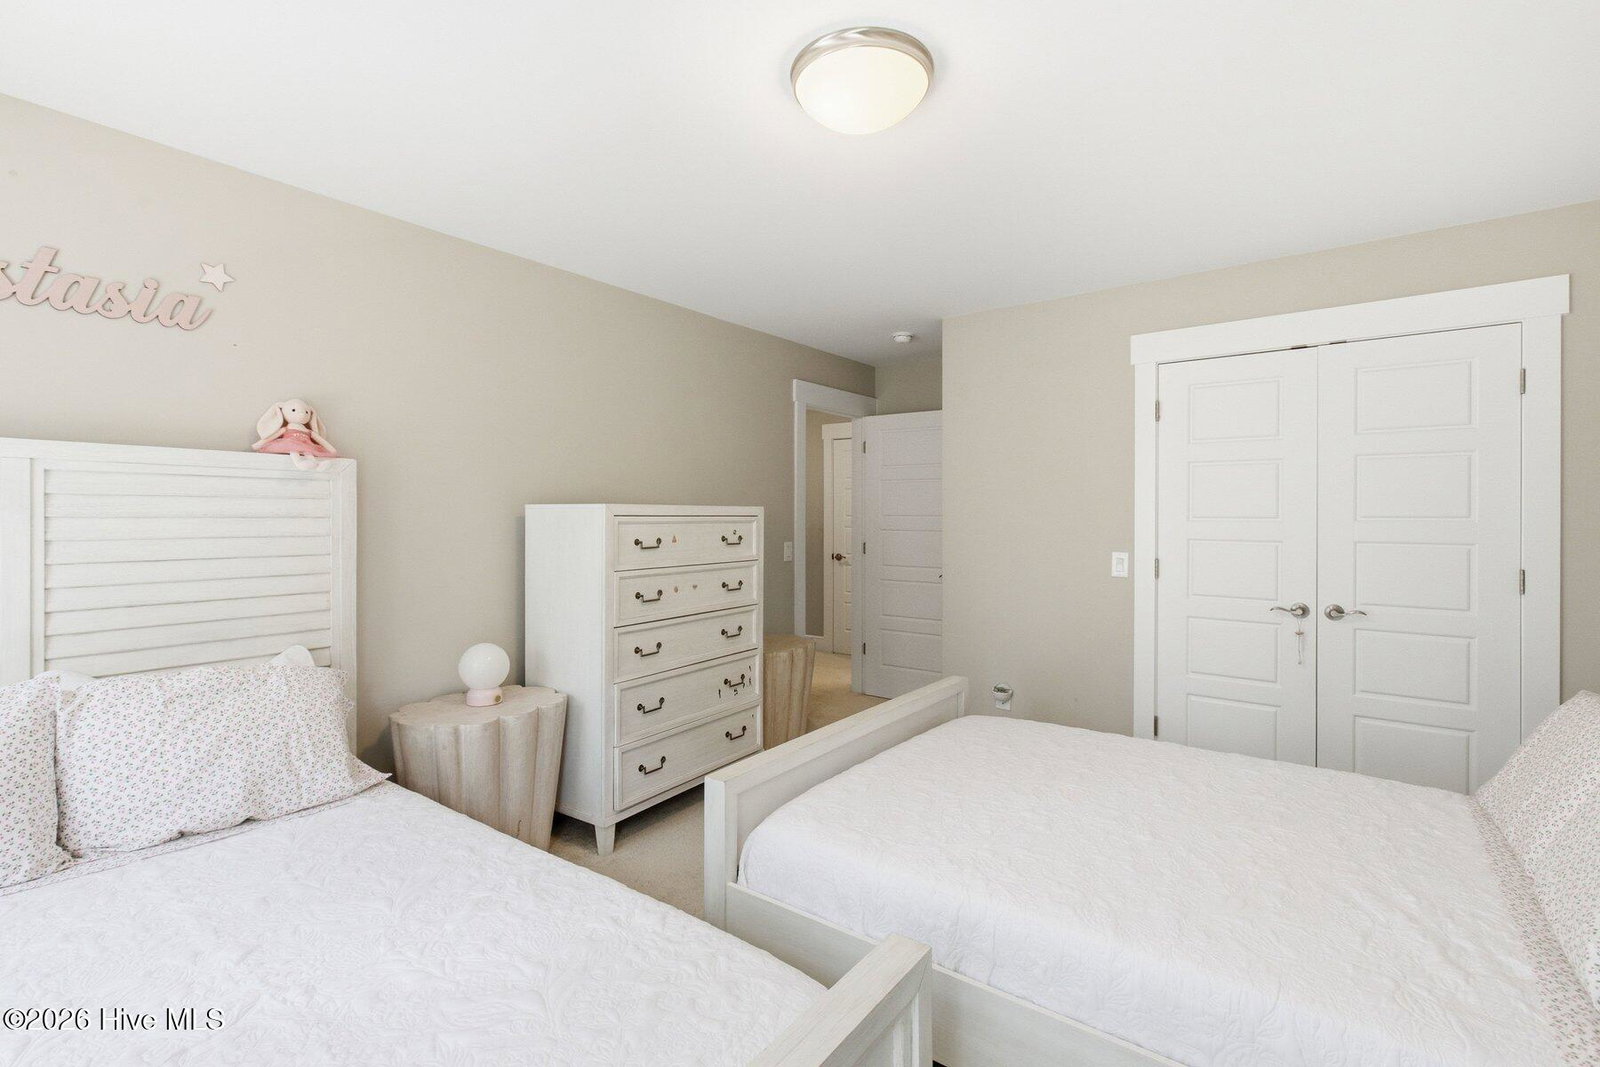
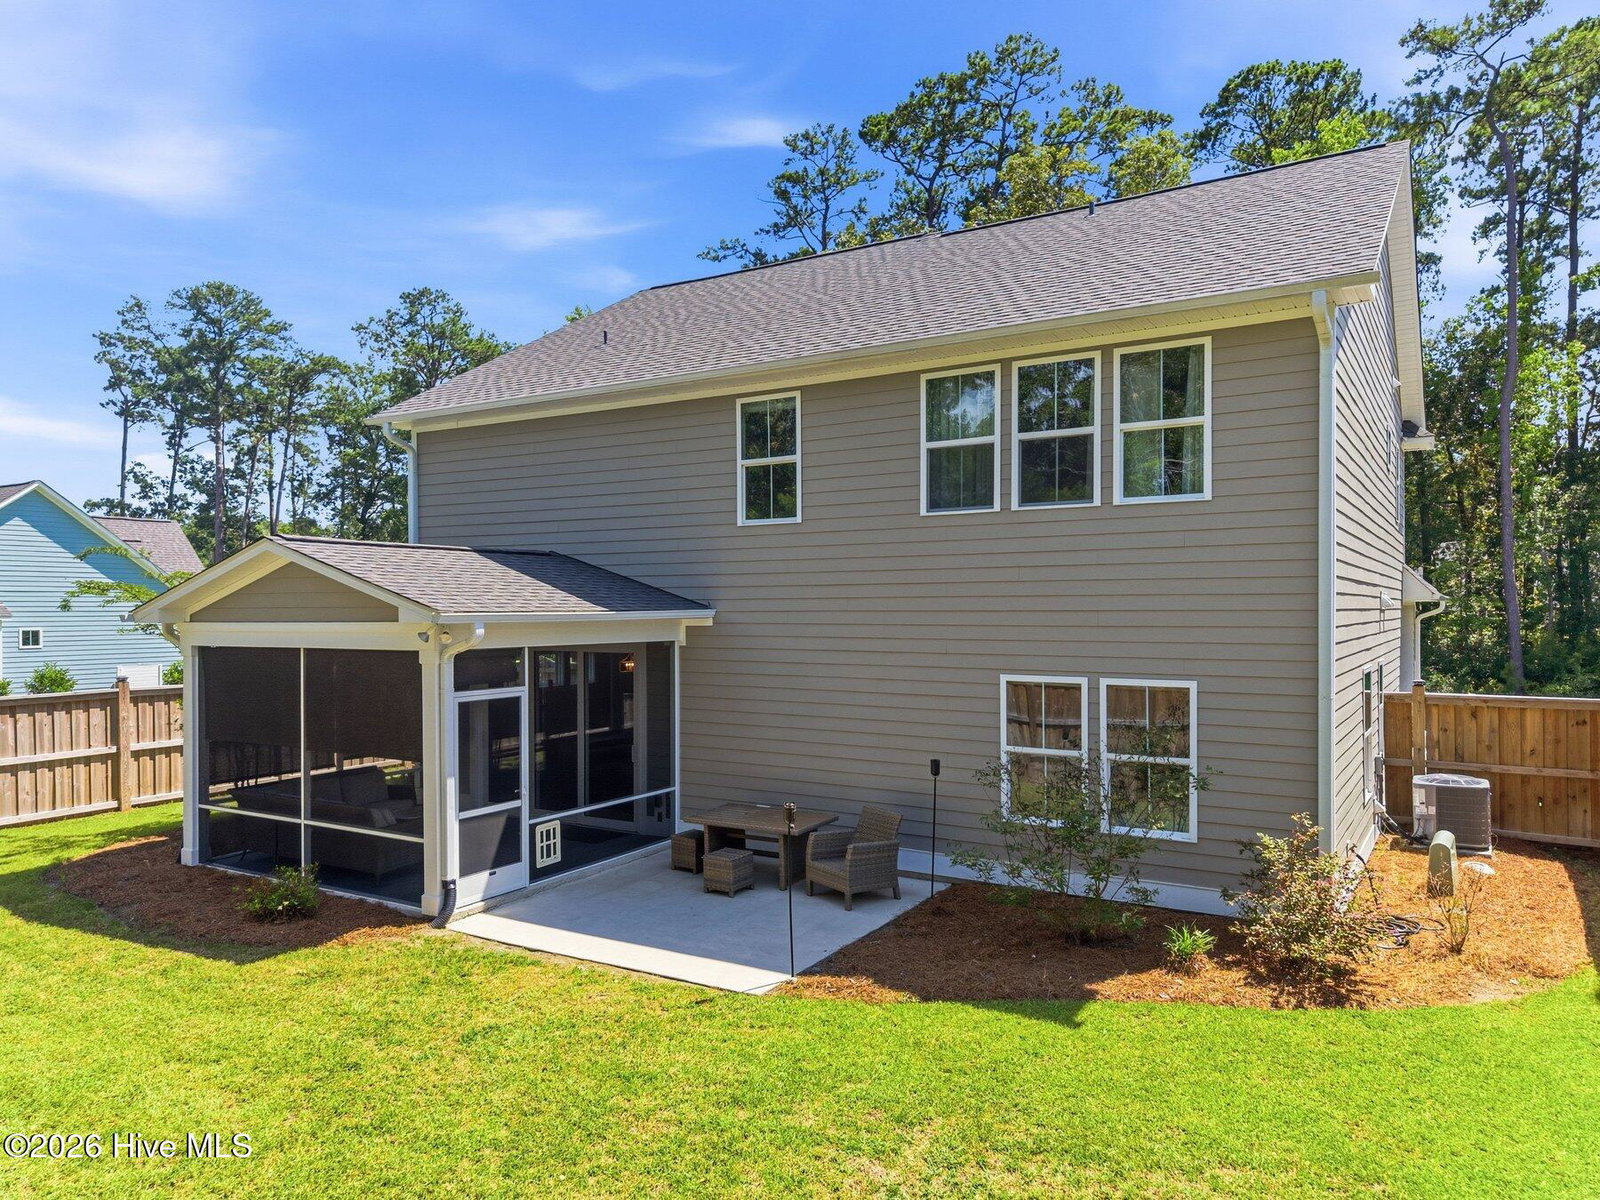
Welcome to 1021 Summer Wind Drive in the highly desirable Reserve at Beaumont Oaks. This home was thoughtfully designed for both everyday living and entertaining; this home offers a spacious, functional layout with quality finishes throughout. The heart of the home is the well-appointed kitchen, featuring a large quartz island, tile backsplash, walk-in pantry, and ample workspace for cooking and gathering. The adjoining living room is filled with natural light and anchored by a cozy fireplace, creating an inviting space to relax. A first-floor guest bedroom and full bath provide flexibility for visitors or a home office. Upstairs, the primary suite serves as a private retreat with a generous walk-in closet, private water closet, and an oversized tiled walk-in shower with a frameless glass door. Two additional bedrooms, a full bath with dual vanities, and a versatile flex room offer plenty of space for a media room, fitness area, or playroom. Out back you have a large screened in porch and privacy fenced yard. Residents of The Reserve at Beaumont Oaks enjoy a welcoming neighborhood atmosphere with sidewalks, a community pool, and clubhouse. Ideally located in Wilmington's sought-after Porters Neck area, the home is just minutes from Mayfaire Town Center, Ogden Park, and Wrightsville Beach. Golf enthusiasts will appreciate proximity to Eagle Point and Porters Neck Country Clubs, while nearby Poplar Grove Plantation offers walking trails.
Additional Information
- Acres
- 0.19
- Appliances
- Electric Oven, Built-In Microwave, Disposal, Dishwasher
- Elementary School
- Porters Neck
- Fencing
- Privacy, Back Yard
- Fireplaces
- 1
- Flooring
- Vinyl, Carpet
- Garage Spaces
- 2
- Heating
- Electric, Heat Pump, Zoned
- High School
- Laney
- Interior Features
- Walk-In Closet(s), Kitchen Island, Ceiling Fans, Pantry, Walk-In Shower, Gas Logs, Walk-In Closet(s)
- Living Area
- 2,589
- Lot Size
- 8,276
- Middle School
- Holly Shelter
- Parking Spaces
- 2
- Subdivision
- The Reserve at Beaumont Oaks
- Water
- Public
- Year Built
- 2023
Mortgage Calculator
Listing courtesy of Intracoastal Realty Corporation. Contact:
Selling Office: Intracoastal Realty Corporation.
Copyright 2026 NCRMLS. All rights reserved. North Carolina Regional Multiple Listing Service, (NCRMLS), provides content displayed here (“provided content”) on an “as is” basis and makes no representations or warranties regarding the provided content, including, but not limited to those of non-infringement, timeliness, accuracy, or completeness. Individuals and companies using information presented are responsible for verification and validation of information they utilize and present to their customers and clients. NCRMLS will not be liable for any damage or loss resulting from use of the provided content or the products available through Portals, IDX, VOW, and/or Syndication. Recipients of this information shall not resell, redistribute, reproduce, modify, or otherwise copy any portion thereof without the expressed written consent of NCRMLS.