Share this with your friends


+13364427669
Nautical Waves Realty, LLC
457 Raven Glen Dr, Southport, NC 28461
- $631,250
- 4
- BD
- 3
- BA
- 2,148
- SqFt




- Sold Price
- $631,250
- List Price
- $625,000
- Closing Date
- Mar 31, 2026
- MLS#
- 100479579
- Status
- CLOSED
- Type
- Single Family Residential
- New Construction
- Yes
- Subtype
- Single Family Residence
- Bedrooms
- 4
- Bathrooms
- 3
- Full-baths
- 3
- Living Area
- 2,148
- Lot Size
- 10,019
- Neighborhood
- The Oaks at Highland Park
Property Description
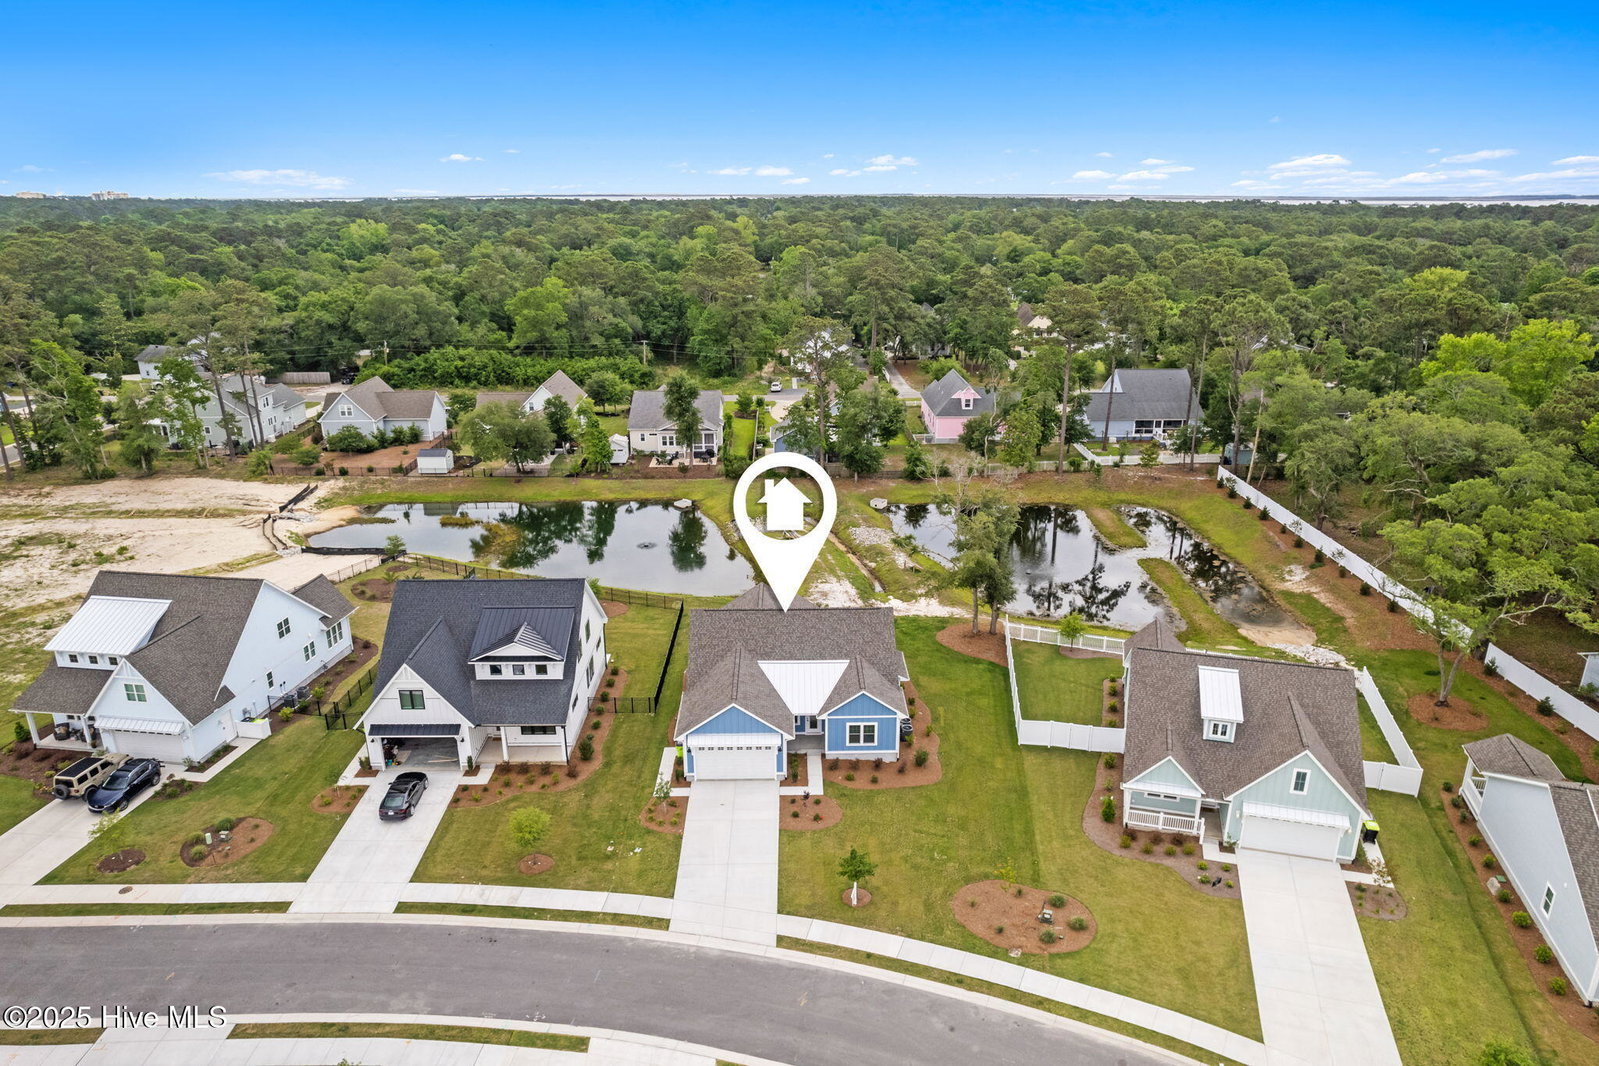
The Pearl is an inviting 3-bedroom, 3-bathroom home that combines modern design with practical living. The open floor plan on the main level creates a seamless and welcoming atmosphere, perfect for both everyday living and entertaining guests. The highlight of this home is the master suite located downstairs, providing a private and spacious retreat. With its well-appointed bathroom, the master suite is designed for comfort and convenience. Upstairs, a loft area adds versatility to the home. Whether you choose to use it as an additional living space, or an office, the loft offers flexibility to accommodate your lifestyle. Each of the three bathrooms is thoughtfully designed to provide convenience and privacy for the residents and guests. The open floor plan ensures that the living spaces feel connected, promoting a sense of unity throughout the home. A covered back porch extends the living space outdoors, offering a cozy and sheltered area to enjoy the fresh air. Whether you're looking to unwind with a book, host a barbecue, or simply relax, the covered porch is the perfect spot.
Additional Information
- Acres
- 0.23
- Elementary School
- Southport
- Exterior Features
- Irrigation System, Insulated Doors
- Garage Spaces
- 2
- Heating
- Heat Pump, Electric
- High School
- South Brunswick
- Interior Features
- Master Downstairs, Walk-In Closet(s), Vaulted/Cathedral Ceilings, High Ceilings, Ceiling Fans, Walk-In Shower, Gas Logs, Walk-In Closet(s)
- Living Area
- 2,148
- Lot Size
- 10,019
- Middle School
- South Brunswick
- Parking Spaces
- 2
- Stories
- 2
- Subdivision
- The Oaks at Highland Park
- Water
- Public
- Year Built
- 2024
Mortgage Calculator
Listing courtesy of Brunswick Forest Realty, LLC. Contact:
Selling Office: Eaves Realty, Inc..
Copyright 2026 NCRMLS. All rights reserved. North Carolina Regional Multiple Listing Service, (NCRMLS), provides content displayed here (“provided content”) on an “as is” basis and makes no representations or warranties regarding the provided content, including, but not limited to those of non-infringement, timeliness, accuracy, or completeness. Individuals and companies using information presented are responsible for verification and validation of information they utilize and present to their customers and clients. NCRMLS will not be liable for any damage or loss resulting from use of the provided content or the products available through Portals, IDX, VOW, and/or Syndication. Recipients of this information shall not resell, redistribute, reproduce, modify, or otherwise copy any portion thereof without the expressed written consent of NCRMLS.