Share this with your friends


+13364427669
Nautical Waves Realty, LLC
1040 Northbridge Ct Nw, Ocean Isle Beach, NC 28469
- $749,000
- 3
- BD
- 4
- BA
- 2,930
- SqFt







- List Price
- $749,000
- MLS#
- 100496810
- Status
- PENDING
- Type
- Single Family Residential
- New Construction
- Yes
- Subtype
- Single Family Residence
- Bedrooms
- 3
- Bathrooms
- 4
- Full-baths
- 3
- Half-baths
- 1
- Living Area
- 2,930
- Lot Size
- 6,098
- Neighborhood
- Courtyards by Carrell
Property Description
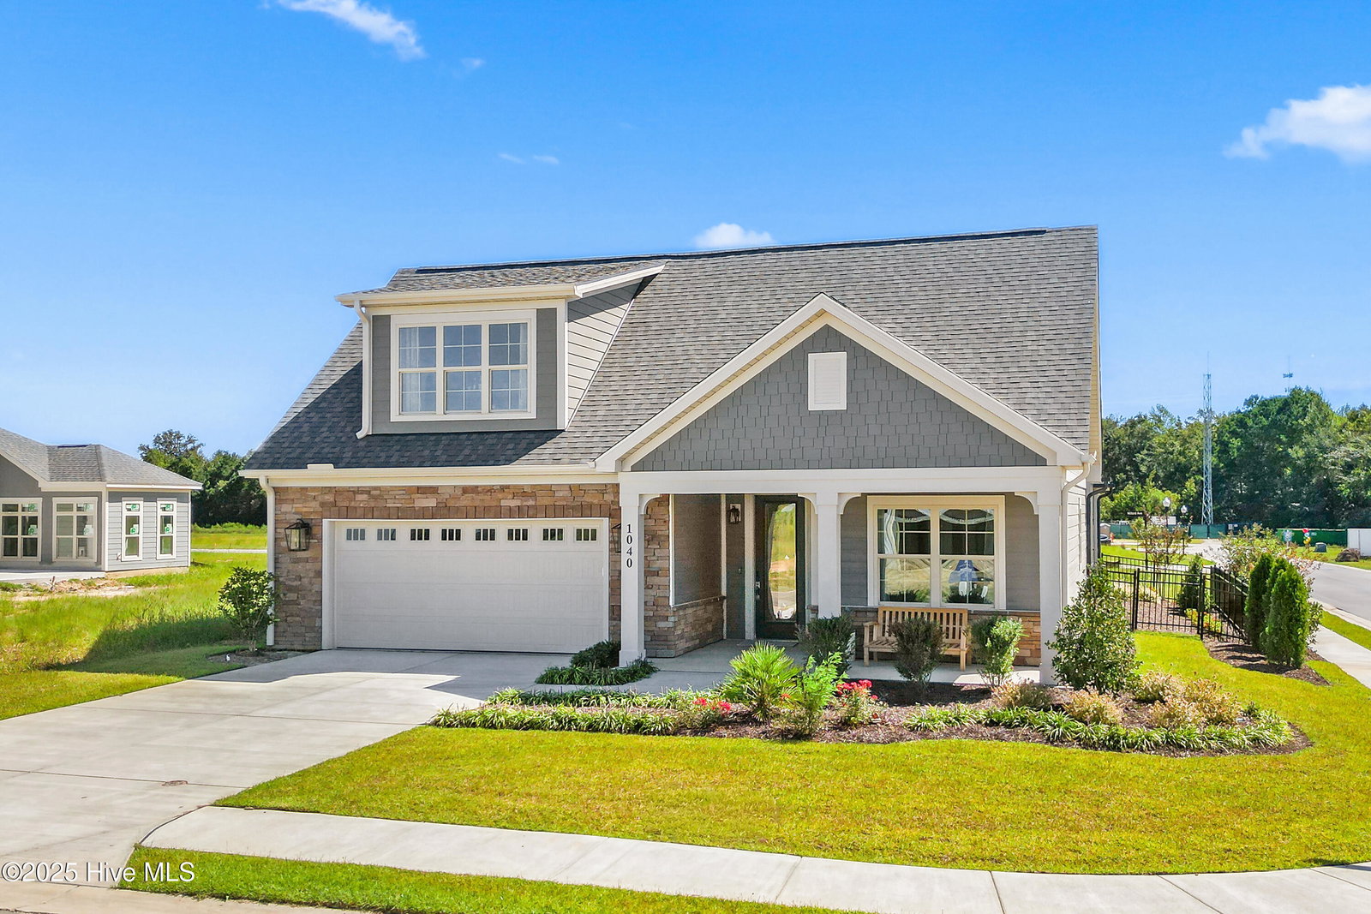
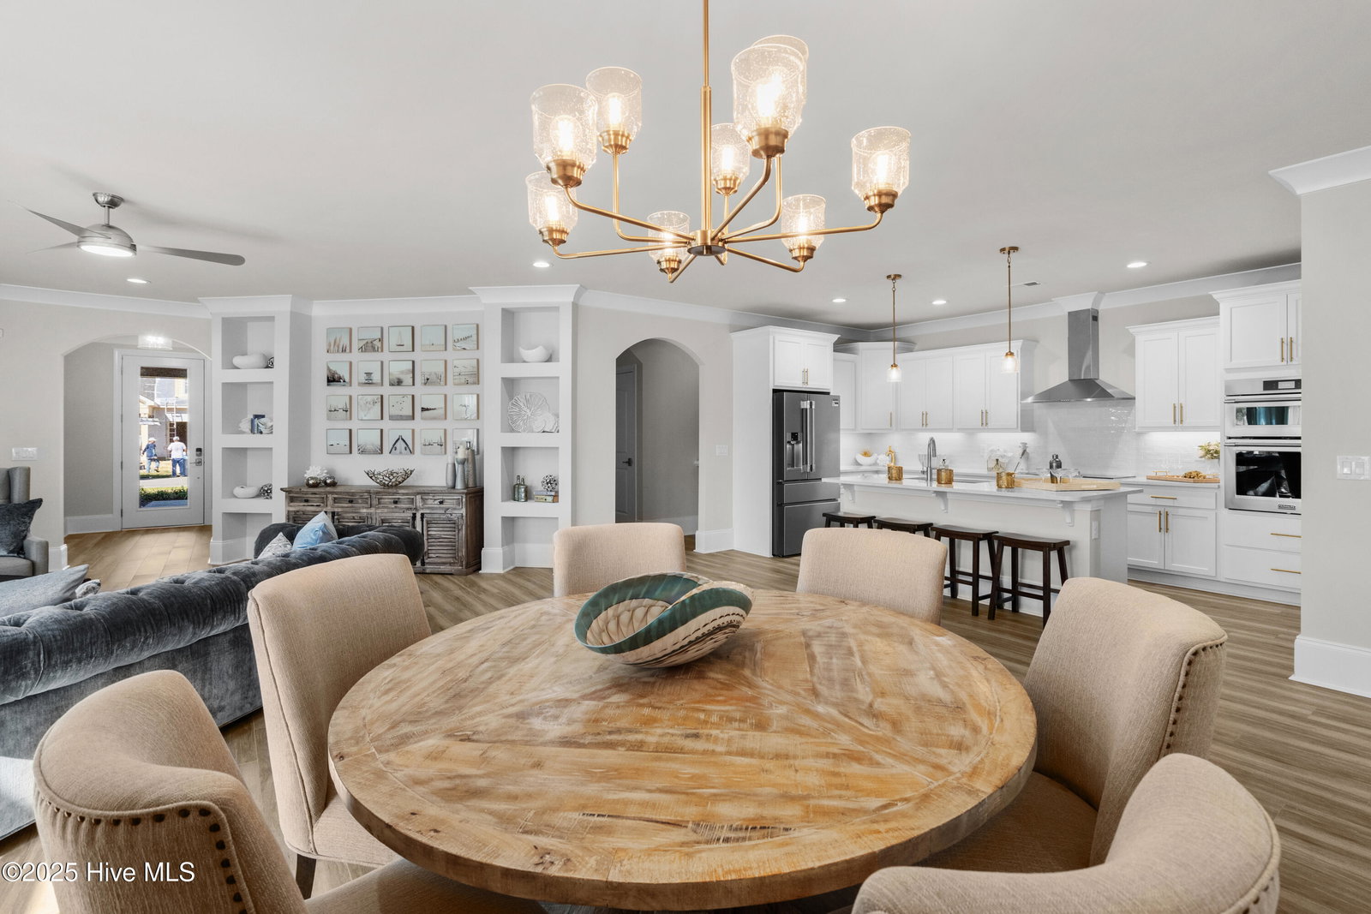
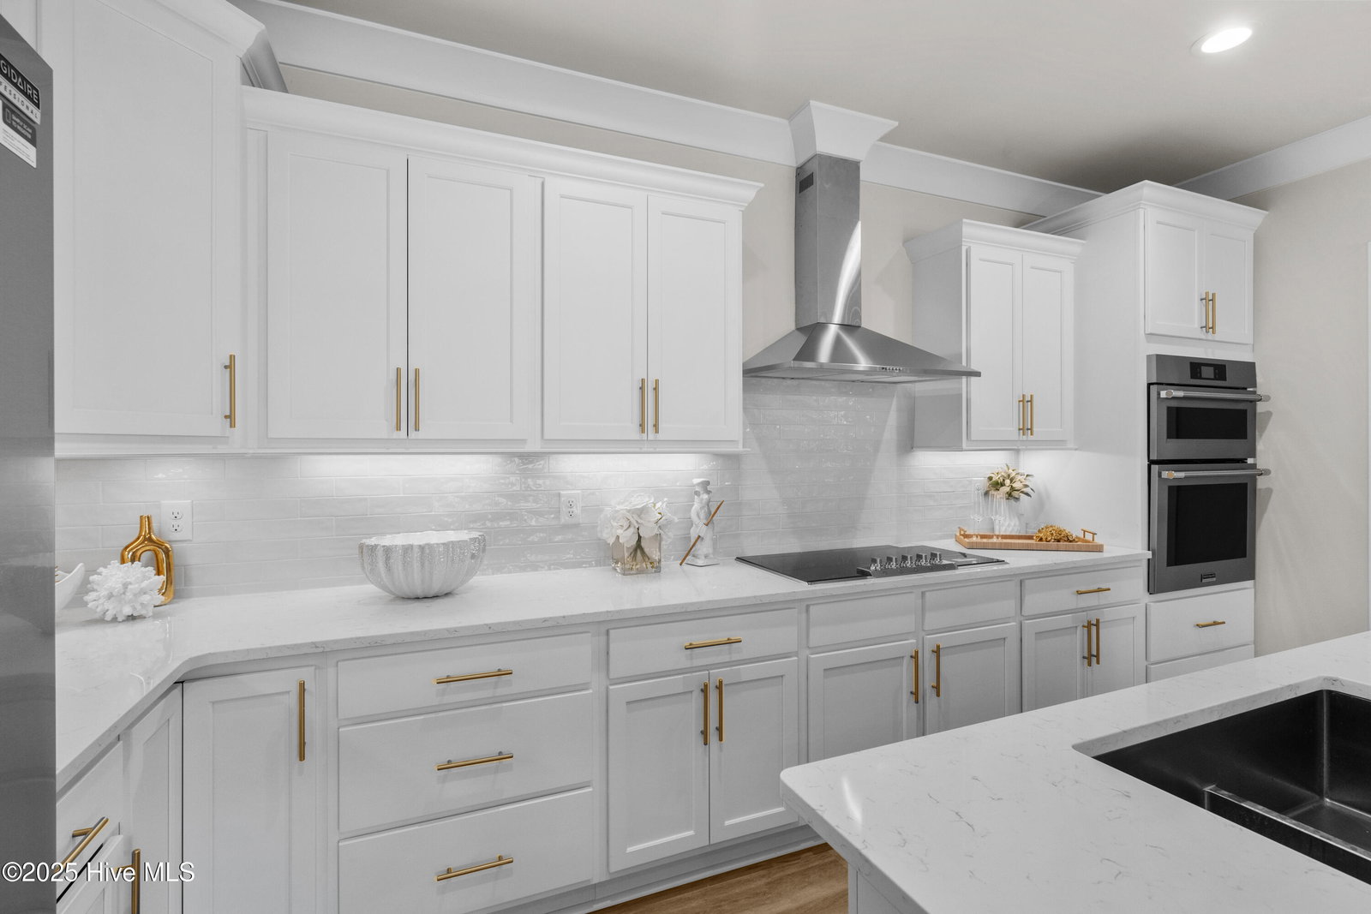
Please note: The cumulative days on market shown may reflect a previous proposed construction or builder marketing listing associated with this homesite. The current completed home offering has only recently been released for sale. Welcome to Courtyards by Carrell, a 55+ Epcon active adult community built by award-winning builder Bruce Carrell, located in Ocean Isle Beach. Quick move-in!! This stunning Promenade Grande Parade of Homes Model showcases luxury, craftsmanship, and thoughtful design throughout and is now available for purchase, with an optional builder lease-back opportunity available--call for details. This beautifully appointed open-concept home features a spacious Great Room filled with natural light, highlighted by a sleek linear fireplace and expansive windows, including triple sliding glass doors that open to a private courtyard--creating the perfect indoor-outdoor living experience. The upgraded gourmet kitchen is designed for both function and style, featuring a large center island, abundant cabinetry, and a spacious walk-in pantry--ideal for everyday living and entertaining. The Owner's Suite is a true retreat, offering dual walk-in closets and private sliding door access to the courtyard. The luxurious ensuite bath includes a large zero-entry tiled shower and elegant finishes throughout. Upstairs, a generous bonus suite provides additional living space, complete with a bedroom, full bath, wet bar, and an oversized closet--perfect for guests, entertaining, or a private retreat. A large attic space offers even more storage options. Enjoy low-maintenance living with HOA-maintained landscaping and irrigation for each homesite. Community amenities include a resort-style pool, scenic pond with fountain, fitness center, pickleball courts, bocce ball, and walking trails. Ideally located near world-class golf, shopping, and waterfront dining--and just minutes from the beautiful beaches of Ocean Isle Beach.
Additional Information
- Acres
- 0.14
- Appliances
- Electric Cooktop, Washer, Refrigerator, Dryer, Disposal, Dishwasher
- Elementary School
- Union
- Exterior Features
- Irrigation System
- Fencing
- Metal
- Fireplaces
- 1
- Flooring
- Vinyl, Tile
- Garage Spaces
- 2
- Heating
- Electric, Heat Pump
- High School
- West Brunswick
- Interior Features
- Master Downstairs, Walk-In Closet(s), Tray Ceiling(s), High Ceilings, Entrance Foyer, Kitchen Island, Pantry, Bar-Wet, Walk-In Closet(s)
- Living Area
- 2,930
- Lot Size
- 6,098
- Middle School
- Shallotte Middle
- Parking Spaces
- 2
- Stories
- 2
- Style
- Patio Home
- Subdivision
- Courtyards by Carrell
- Water
- Public
- Year Built
- 2024
Mortgage Calculator
Listing courtesy of Plowman Properties LLC. Contact:

Copyright 2026 NCRMLS. All rights reserved. North Carolina Regional Multiple Listing Service, (NCRMLS), provides content displayed here (“provided content”) on an “as is” basis and makes no representations or warranties regarding the provided content, including, but not limited to those of non-infringement, timeliness, accuracy, or completeness. Individuals and companies using information presented are responsible for verification and validation of information they utilize and present to their customers and clients. NCRMLS will not be liable for any damage or loss resulting from use of the provided content or the products available through Portals, IDX, VOW, and/or Syndication. Recipients of this information shall not resell, redistribute, reproduce, modify, or otherwise copy any portion thereof without the expressed written consent of NCRMLS.