Share this with your friends


+13364427669
Nautical Waves Realty, LLC
6033 Sand Ridge Ave, Wilmington, NC 28409
- $550,000
- 3
- BD
- 3
- BA
- 2,483
- SqFt




- Sold Price
- $550,000
- List Price
- $559,000
- Closing Date
- Aug 07, 2026
- MLS#
- 100572070
- Status
- CLOSED
- Type
- Single Family Residential
- Subtype
- Single Family Residence
- Bedrooms
- 3
- Bathrooms
- 3
- Full-baths
- 3
- Living Area
- 2,483
- Lot Size
- 8,712
- Neighborhood
- Tarin Woods
Property Description
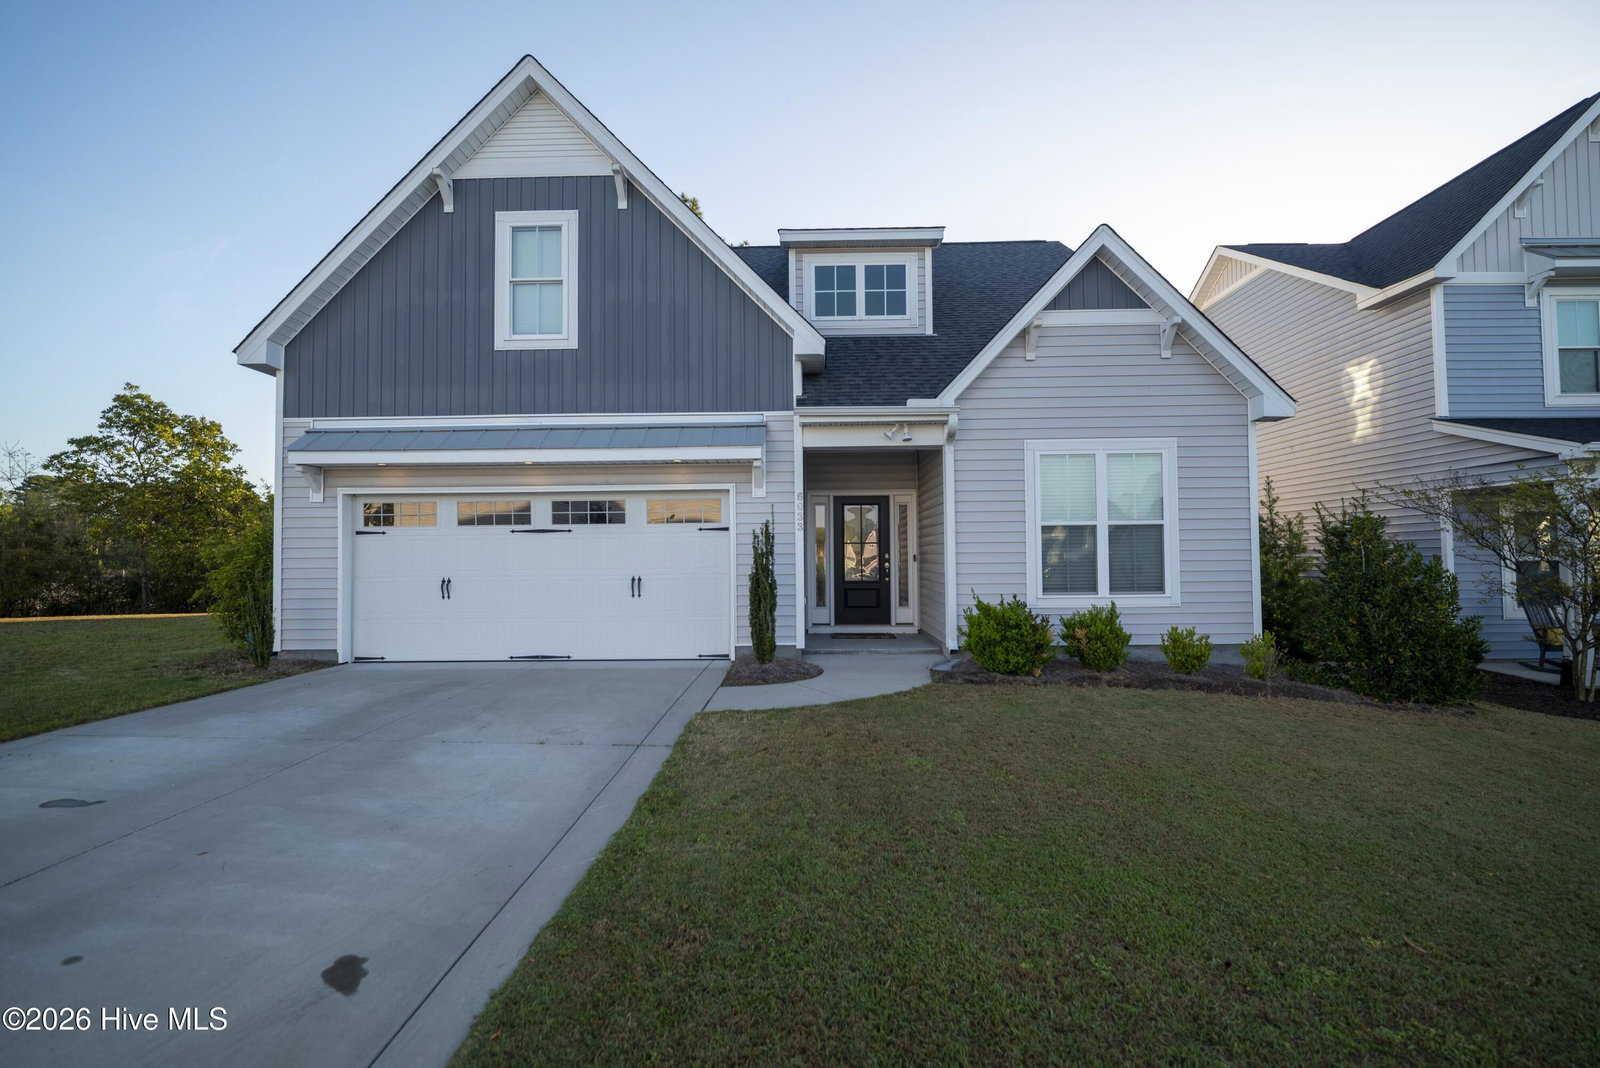
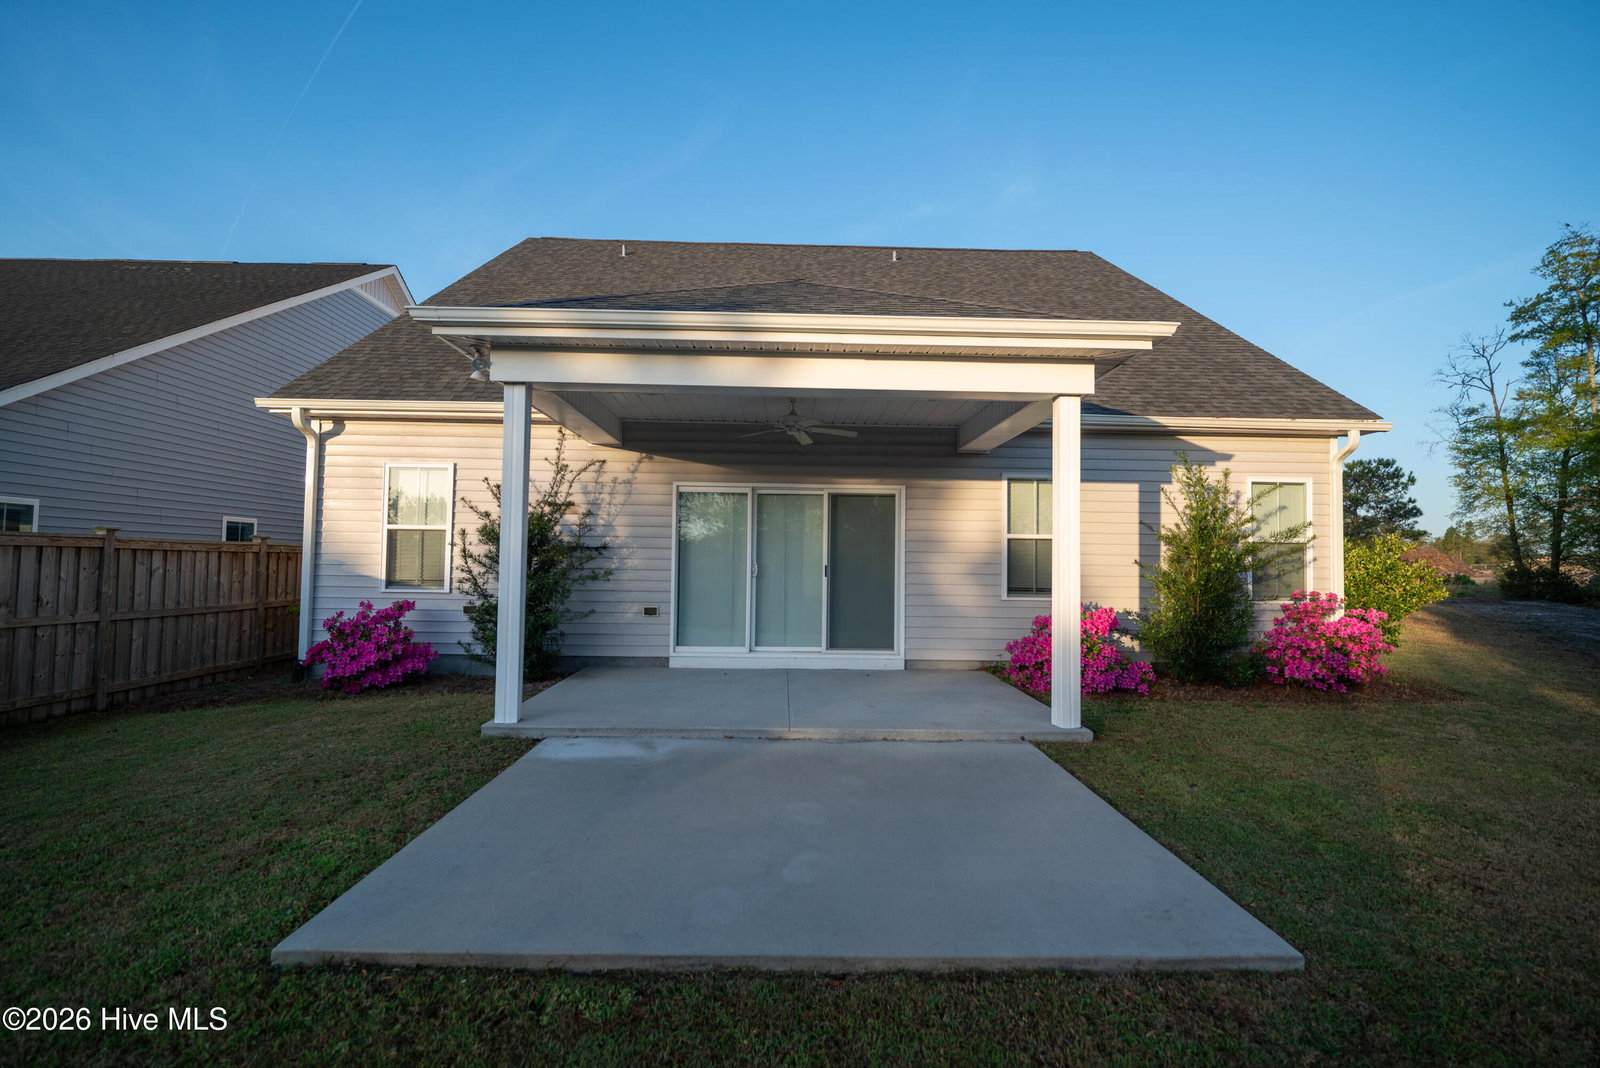
Welcome to Tarin Woods! A family friendly community offering a community pool, clubhouse, basketball court, pickleball courts, expansive park-like natural areas, and playground area.The Carlisle plan built by Hardison Building is a 2 story, 3 bedroom 3 bath home that with over 2300 sqft of space. The first floor boasts a large kitchen with an oversized center island that is open to the living room area. The living room area features built in bookshelves and cabinets. The generous living space allows guests to freely flow between the living and dining room. The kitchen is equipped with a gas range, quartz counter tops, stainless steel appliances, soft close cabinet drawers, recessed lighting, and a vaulted ceiling. LVP flooring is standard in the first floor living areas. Also on the first floor is the private Owner's Suite. The Owner's bathroom has a raised his and hers vanity, spa shower and generous walk-in closet. A bedroom, full bathroom, and a large multipurpose loft area are located upstairs. The 15ft x 10ft covered rear porch has recessed lighting and a ceiling fan, ready to be screened in. The home also features a tankless water heater. The front, rear, and side yards have an irrigation system. A two car garage with a storage closet completes this home. AT&T Fiber internet is available and each room in the house is wired for ethernet access.
Additional Information
- Acres
- 0.20
- Elementary School
- Other
- Exterior Features
- Irrigation System
- Garage Spaces
- 2
- Heating
- Electric, Heat Pump
- High School
- Ashley
- Interior Features
- Master Downstairs, Walk-In Closet(s), Vaulted/Cathedral Ceilings, Tray Ceiling(s), High Ceilings, Mud Room, Bookcases, Kitchen Island, Ceiling Fans, Pantry, Walk-In Shower, Drapes/Blinds, Gas Logs, Walk-In Closet(s)
- Living Area
- 2,483
- Lot Description
- Corner Lot
- Lot Size
- 8,712
- Middle School
- Murray
- Parking Spaces
- 2
- Subdivision
- Tarin Woods
- Water
- Public
- Year Built
- 2021
Mortgage Calculator
Listing courtesy of Beycome Brokerage Realty LLC. Contact:
Selling Office: Coastal Properties.
Copyright 2026 NCRMLS. All rights reserved. North Carolina Regional Multiple Listing Service, (NCRMLS), provides content displayed here (“provided content”) on an “as is” basis and makes no representations or warranties regarding the provided content, including, but not limited to those of non-infringement, timeliness, accuracy, or completeness. Individuals and companies using information presented are responsible for verification and validation of information they utilize and present to their customers and clients. NCRMLS will not be liable for any damage or loss resulting from use of the provided content or the products available through Portals, IDX, VOW, and/or Syndication. Recipients of this information shall not resell, redistribute, reproduce, modify, or otherwise copy any portion thereof without the expressed written consent of NCRMLS.