Share this with your friends


+13364427669
Nautical Waves Realty, LLC
404 Glenn Ellen Dr, Wilmington, NC 28412
- $685,000
- 3
- BD
- 3
- BA
- 2,332
- SqFt




- Sold Price
- $685,000
- List Price
- $720,000
- Closing Date
- Jun 11, 2026
- MLS#
- 100553445
- Status
- CLOSED
- Type
- Single Family Residential
- Subtype
- Single Family Residence
- Bedrooms
- 3
- Bathrooms
- 3
- Full-baths
- 2
- Half-baths
- 1
- Living Area
- 2,332
- Lot Size
- 12,197
- Neighborhood
- Village at Motts Landing
Property Description
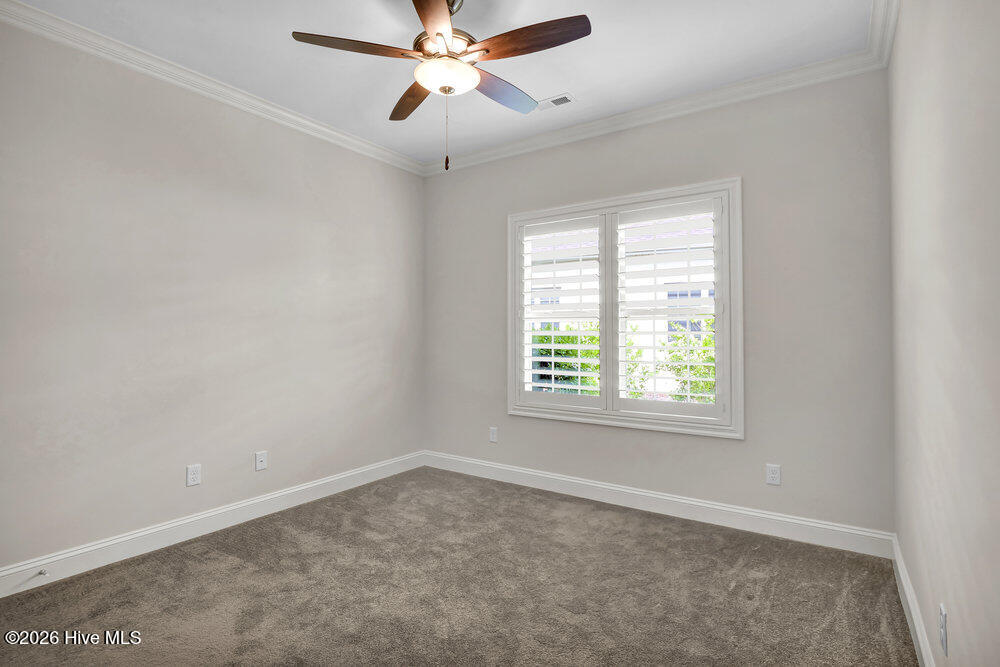
This all-brick, single-story home in The Village at Motts Landing offers low-maintenance living with lawn and shrub care included through the HOA. With 2,332 square feet, it features 3 bedrooms, 2.5 baths, and a split-bedroom floor plan that provides added privacy to the primary suite, which includes a walk-in tile shower with grab bars and a garden tub. Charming details throughout include hardwood flooring in the main living areas, plantation shutters, and an office with a coffered ceiling. The living room offers an electric fireplace with built-ins and telescopic doors that open to a glass-enclosed sunroom (not heated) with a beverage fridge and sink—perfect for casual entertaining. The spacious kitchen includes a center island and an adjacent dining area. All appliances and the 60-inch TV convey with the home. Additional features include a 13' x 6' temperature-controlled storage room in the garage and a backyard that backs up to a wooded common area for extra privacy. Residents of The Village at Motts Landing enjoy two clubhouses, two pools, a fitness center, and pickleball courts—making this home a perfect blend of comfort, convenience, and community.
Additional Information
- Acres
- 0.28
- Appliances
- Mini Fridge, Electric Cooktop, Built-In Microwave, Washer, Refrigerator, Dryer, Disposal, Dishwasher
- Elementary School
- Bellamy
- Exterior Features
- Irrigation System
- Flooring
- Carpet, Tile, Wood
- Garage Spaces
- 2
- Heating
- Heat Pump, Electric, Forced Air
- High School
- Ashley
- Interior Features
- Master Downstairs, Walk-In Closet(s), Tray Ceiling(s), High Ceilings, Entrance Foyer, Kitchen Island, Ceiling Fans, Walk-In Shower, Walk-In Closet(s)
- Living Area
- 2,332
- Lot Size
- 12,197
- Middle School
- Myrtle Grove
- Parking Spaces
- 2
- Subdivision
- Village at Motts Landing
- Water
- Public
- Year Built
- 2021
Mortgage Calculator
Listing courtesy of Coldwell Banker Sea Coast Advantage. Contact:
Selling Office: Intracoastal Realty Corporation.
Copyright 2026 NCRMLS. All rights reserved. North Carolina Regional Multiple Listing Service, (NCRMLS), provides content displayed here (“provided content”) on an “as is” basis and makes no representations or warranties regarding the provided content, including, but not limited to those of non-infringement, timeliness, accuracy, or completeness. Individuals and companies using information presented are responsible for verification and validation of information they utilize and present to their customers and clients. NCRMLS will not be liable for any damage or loss resulting from use of the provided content or the products available through Portals, IDX, VOW, and/or Syndication. Recipients of this information shall not resell, redistribute, reproduce, modify, or otherwise copy any portion thereof without the expressed written consent of NCRMLS.