Share this with your friends


+13364427669
Nautical Waves Realty, LLC
1361 Long Pond Rd Sw, Ocean Isle Beach, NC 28469
- $530,000
- 3
- BD
- 2
- BA
- 1,656
- SqFt




- Sold Price
- $530,000
- List Price
- $547,900
- Closing Date
- Jun 17, 2026
- MLS#
- 100549326
- Status
- CLOSED
- Type
- Single Family Residential
- Subtype
- Single Family Residence
- Bedrooms
- 3
- Bathrooms
- 2
- Full-baths
- 2
- Living Area
- 1,656
- Lot Size
- 9,365
- Neighborhood
- Retreat At OIB
Property Description
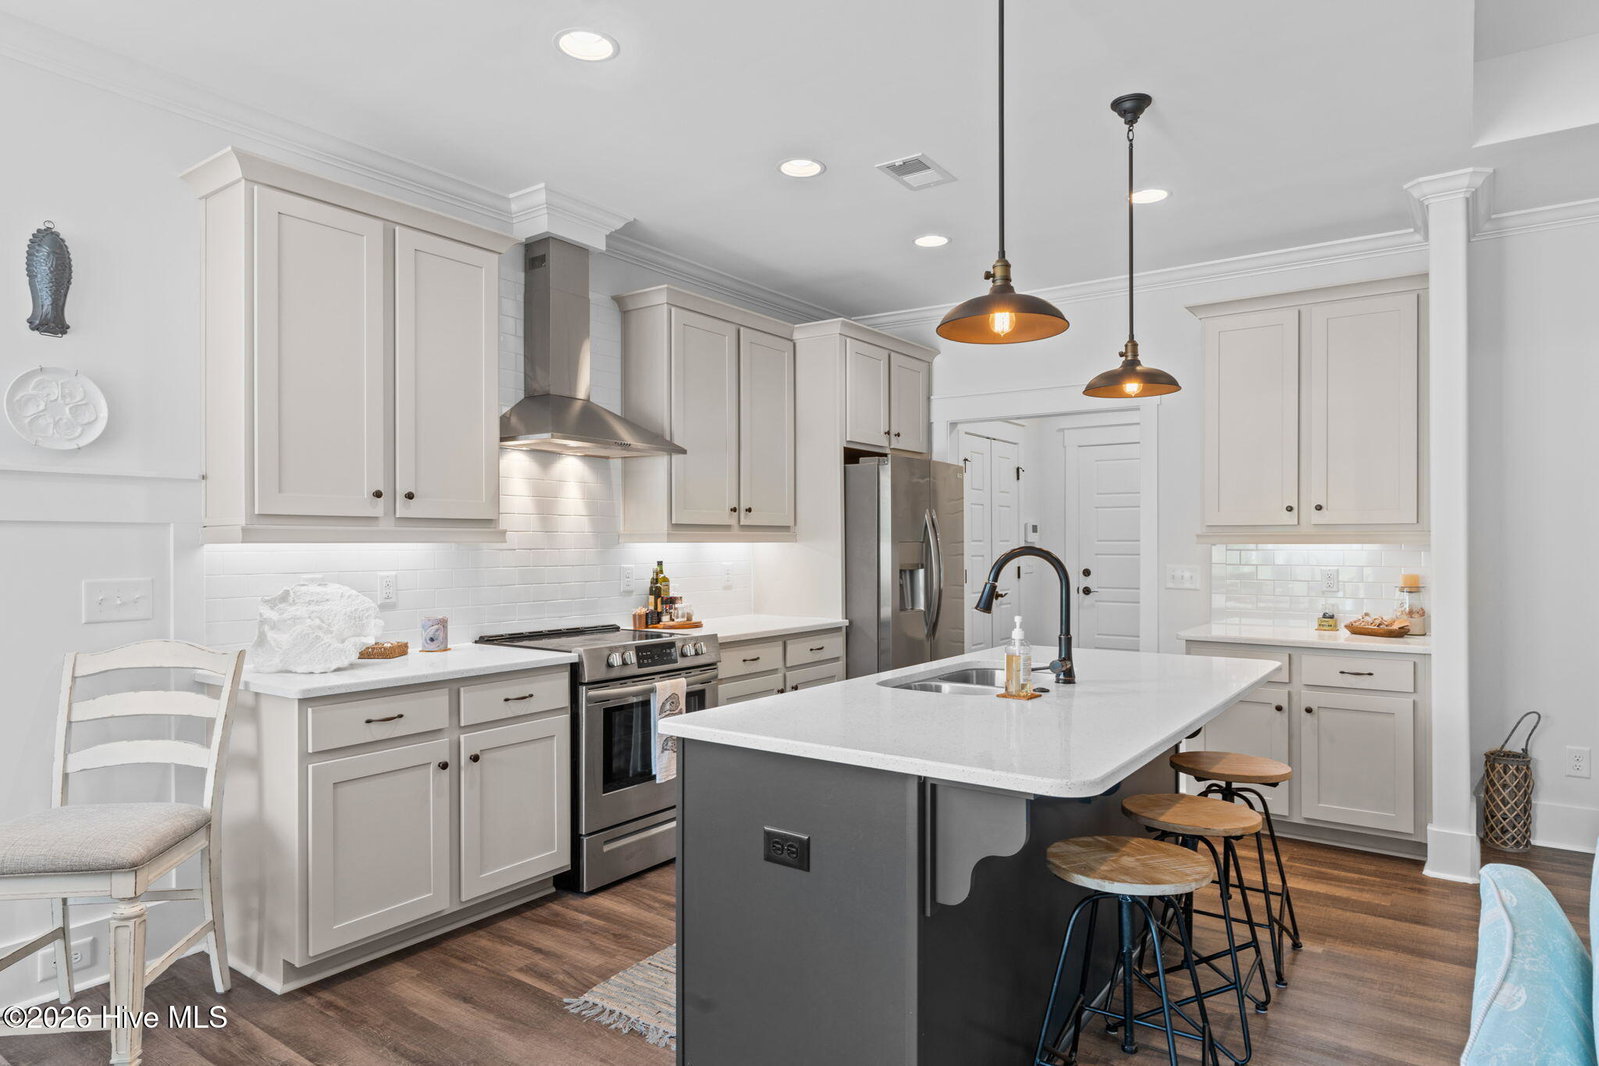
Situated in the sought-after The Retreat at Ocean Isle Beach, 1361 Long Pond Road SW offers thoughtfully designed living spaces that blend comfort, functionality, and coastal style. The interior welcomes you with an open and airy floor plan, ideal for both everyday living and entertaining. Natural light fills the main living areas, creating a warm and inviting atmosphere that complements the relaxed beach lifestyle. The kitchen serves as a central gathering space, featuring ample cabinetry, generous counter space, and a layout that flows seamlessly into the dining and living areas. Whether hosting guests or enjoying a quiet evening at home, the open-concept design allows for effortless interaction and ease of movement throughout the main level. The primary suite provides a peaceful retreat, offering privacy and comfort with a well-appointed en suite bath and spacious closet area. Additional bedrooms are well-sized and versatile, ideal for guests, family members, or a home office. The floor plan is designed to maximize space while maintaining a comfortable sense of separation between living and sleeping areas. Outdoor living is equally inviting, with space to enjoy coastal breezes and the tranquil surroundings of the community. Whether relaxing on a patio, enjoying morning coffee, or unwinding after a day at the beach, the outdoor areas extend the living space and enhance the overall lifestyle experience. Residents of The Retreat enjoy access to resort-style amenities including outdoor bar/cooking, and shuffle board, and pool, The beautifully maintained common areas. Just minutes from the beach, shopping, dining, and local attractions, this home offers the perfect combination of location, layout, and coastal charm.
Additional Information
- Acres
- 0.21
- Appliances
- Electric Cooktop, Electric Oven, Refrigerator, Disposal, Dishwasher
- Elementary School
- Union
- Exterior Features
- Irrigation System, Cluster Mailboxes
- Flooring
- Vinyl
- Garage Spaces
- 2
- Heating
- Electric, Heat Pump
- High School
- West Brunswick
- Interior Features
- Master Downstairs, Walk-In Closet(s), High Ceilings, Solid Surface Counter, Kitchen Island, Ceiling Fans, Pantry, Walk-In Shower, Drapes/Blinds, Walk-In Closet(s)
- Living Area
- 1,656
- Lot Description
- Cul-De-Sac
- Lot Size
- 9,365
- Middle School
- Shallotte Middle
- Parking Spaces
- 2
- Subdivision
- Retreat At OIB
- Water
- Public
- Year Built
- 2019
Mortgage Calculator
Listing courtesy of Coldwell Banker Sea Coast Advantage. Contact:
Selling Office: Intracoastal Realty Corporation.
Copyright 2026 NCRMLS. All rights reserved. North Carolina Regional Multiple Listing Service, (NCRMLS), provides content displayed here (“provided content”) on an “as is” basis and makes no representations or warranties regarding the provided content, including, but not limited to those of non-infringement, timeliness, accuracy, or completeness. Individuals and companies using information presented are responsible for verification and validation of information they utilize and present to their customers and clients. NCRMLS will not be liable for any damage or loss resulting from use of the provided content or the products available through Portals, IDX, VOW, and/or Syndication. Recipients of this information shall not resell, redistribute, reproduce, modify, or otherwise copy any portion thereof without the expressed written consent of NCRMLS.