Share this with your friends


+13364427669
Nautical Waves Realty, LLC
3296 Island Lakes Dr, Oak Island, NC 28461
- $517,731
- 3
- BD
- 3
- BA
- 2,249
- SqFt




- Sold Price
- $517,731
- List Price
- $511,500
- Closing Date
- Jun 29, 2026
- MLS#
- 100572670
- Status
- CLOSED
- Type
- Single Family Residential
- New Construction
- Yes
- Subtype
- Single Family Residence
- Bedrooms
- 3
- Bathrooms
- 3
- Full-baths
- 3
- Living Area
- 2,249
- Lot Size
- 7,405
- Neighborhood
- The Lakes at Pine Forest
Property Description
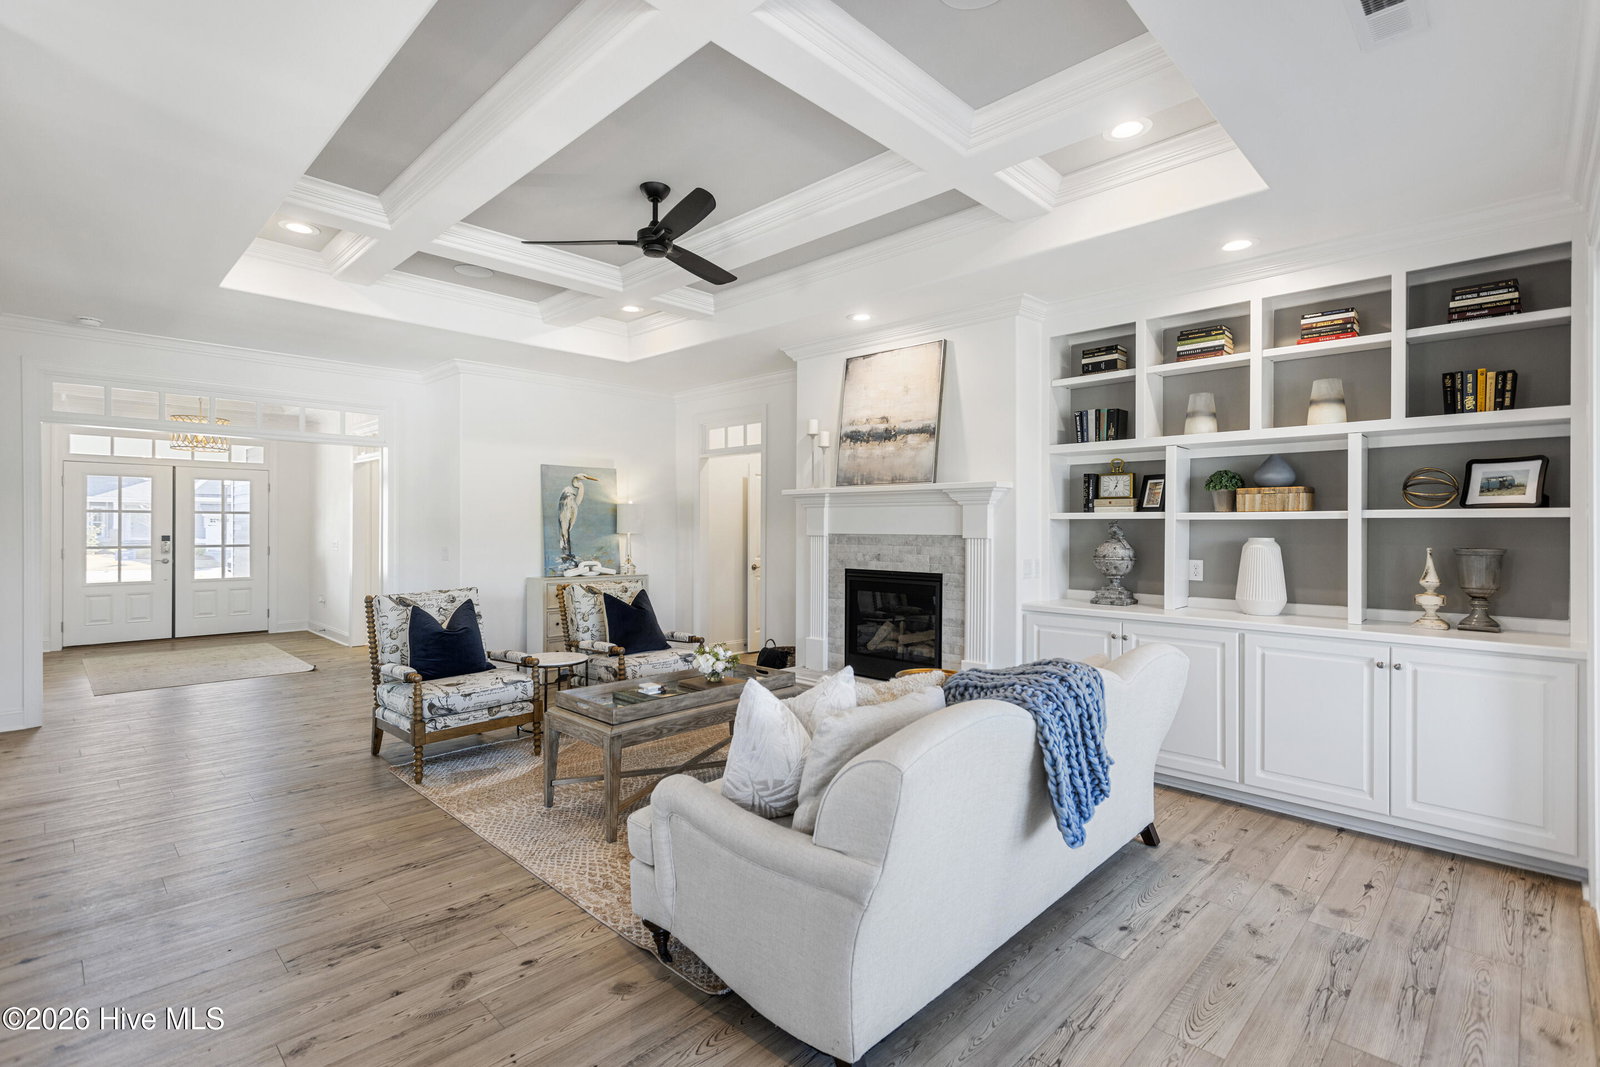
The Plum Island features an open layout and a first-floor primary suite. The entry showcases a captivating front porch and a spacious, bright foyer. To the right of the foyer is a private hall with a guest bedroom and a full bathroom. Just off the foyer is a third bedroom or office space set by French doors. The family room features a coffered ceiling, a fireplace, and built-in shelving with cabinets. Doors off the family room create abundant natural light and open directly to the sky-lit screened porch, which overlooks the pond. Openly connecting to the family room is the kitchen, featuring a gourmet prep and serving island. The kitchen overlooks the dining room, which has an illuminated tray ceiling. The extensive primary suite comprises a sitting area, two walk-in closets, and illuminated tray ceiling. The primary bath has double vanities and a zero walk-in shower. The second floor offers the option of an additional fourth guest bedroom or a flex room with a walk-in closet and a full bathroom. The two-car garage contains a spacious storage area for added convenience, epoxy flooring and an utility sink. Residents enjoy a community pool, fitness center, and yard maintenance. It's located minutes away from shopping, restaurants, entertainment, medical, and area beaches!
Additional Information
- Acres
- 0.17
- Appliances
- Electric Cooktop, Downdraft, Built-In Microwave, Electric Oven, Disposal, Dishwasher
- Elementary School
- Southport
- Flooring
- Carpet, Laminate, Tile
- Garage Spaces
- 4
- Heating
- Electric, Heat Pump
- High School
- South Brunswick
- Interior Features
- Speakers, Master Downstairs, Walk-In Closet(s), Tray Ceiling(s), High Ceilings, Entrance Foyer, Kitchen Island, Ceiling Fans, Reverse Floor Plan, Walk-In Shower, Walk-In Closet(s)
- Living Area
- 2,249
- Lot Size
- 7,405
- Middle School
- South Brunswick
- Parking Spaces
- 4
- Subdivision
- The Lakes at Pine Forest
- Water
- Public
- Year Built
- 2026
Mortgage Calculator
Listing courtesy of Coldwell Banker Sea Coast Advantage-Leland. Contact:
Selling Office: Redfin Corporation.
Copyright 2026 NCRMLS. All rights reserved. North Carolina Regional Multiple Listing Service, (NCRMLS), provides content displayed here (“provided content”) on an “as is” basis and makes no representations or warranties regarding the provided content, including, but not limited to those of non-infringement, timeliness, accuracy, or completeness. Individuals and companies using information presented are responsible for verification and validation of information they utilize and present to their customers and clients. NCRMLS will not be liable for any damage or loss resulting from use of the provided content or the products available through Portals, IDX, VOW, and/or Syndication. Recipients of this information shall not resell, redistribute, reproduce, modify, or otherwise copy any portion thereof without the expressed written consent of NCRMLS.