Share this with your friends


+13364427669
Nautical Waves Realty, LLC
5122 Fernwood Dr, Southport, NC 28461
- $710,000
- 3
- BD
- 3
- BA
- 2,454
- SqFt






- Sold Price
- $710,000
- List Price
- $735,500
- Closing Date
- Apr 27, 2026
- MLS#
- 100521438
- Status
- CLOSED
- Type
- Single Family Residential
- Subtype
- Single Family Residence
- Bedrooms
- 3
- Bathrooms
- 3
- Full-baths
- 2
- Half-baths
- 1
- Living Area
- 2,454
- Lot Size
- 19,079
- Neighborhood
- Harbor Oaks
Property Description
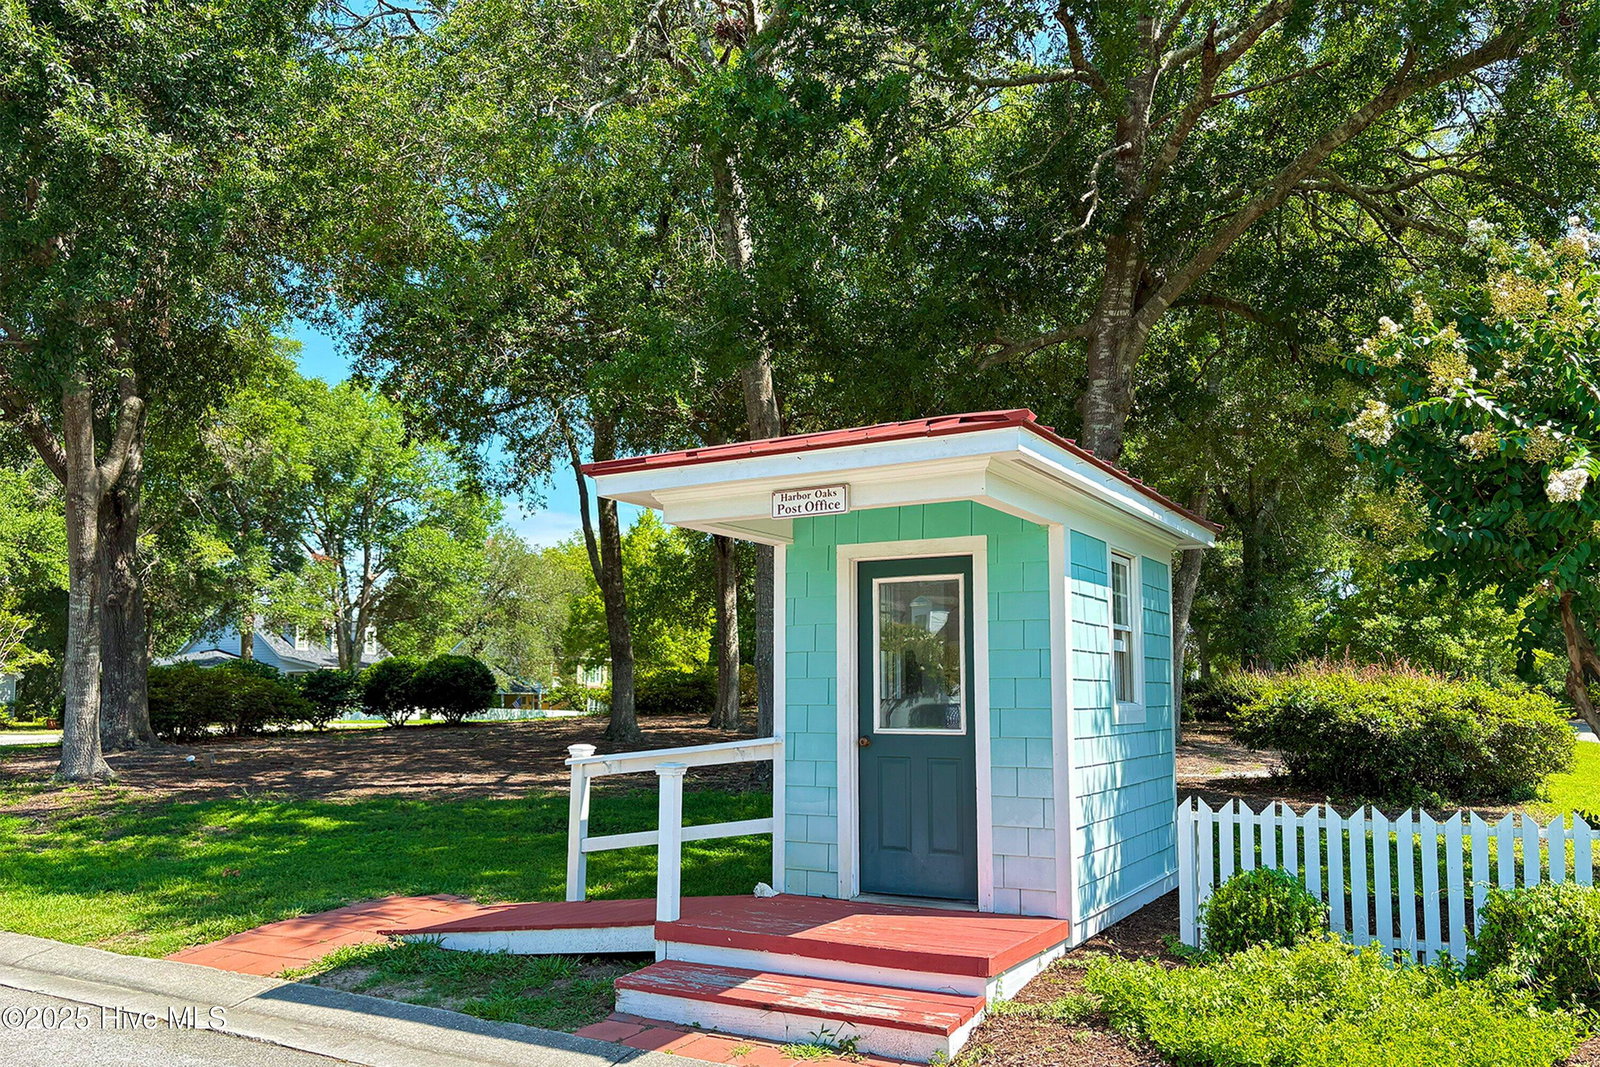
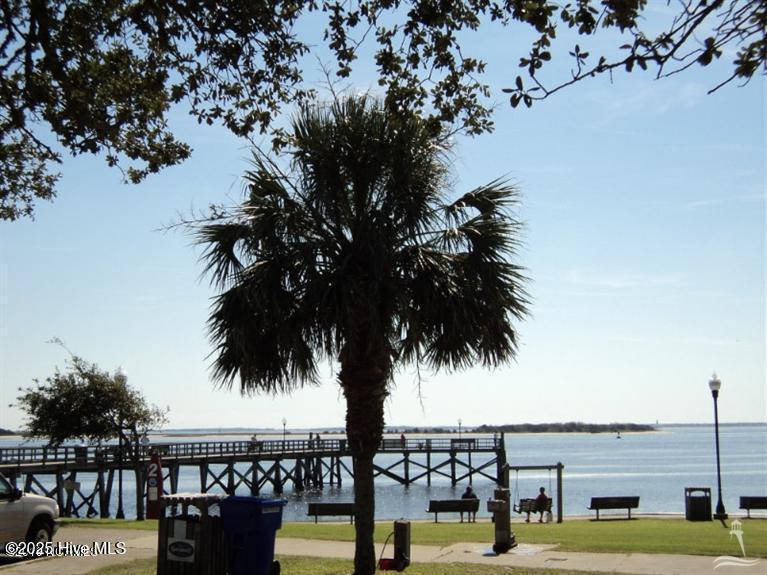
Welcome to this beautiful and immaculately maintained 2-story home in the popular neighborhood of Harbor Oaks - a quiet and peaceful neighborhood with an old fashion feel just a short distance from downtown historic Southport. Surrounded by beautiful oaks, this 2454 square foot home with custom millwork throughout is a replica of an old Southport home with tall windows, rocking chair front porch, and all of the modern features and conveniences of today. Featuring an open floor plan, you will enter the first floor from the welcoming front porch into a foyer that leads to a large living room with natural gas log fireplace, the open dining area, and a bright kitchen with white bead board cabinetry, granite counters, built-in desk, bay window with seating, and a large kitchen island with amazing storage. There is also a laundry room/mudroom off of the kitchen that leads to the covered back porch. There are 3 bedrooms and 2.5 baths with the primary ensuite and a half bath on the first floor and the two additional bedrooms, full bath, study, and bonus room on the second floor. There is also a tankless water heater. Outside is a detached two-car garage w/stairs leading to a storage area above and a separate potting shed/storage building - both built to match the home and the yard is professionally landscaped with an irrigation system on a separate meter. Come enjoy the cool breezes on the front porch with views of the community park and experience coastal Southern Living at its best!
Additional Information
- Acres
- 0.44
- Appliances
- Built-In Microwave, Washer, Refrigerator, Dryer, Disposal, Dishwasher, Gas Range
- Elementary School
- Southport
- Exterior Features
- Irrigation System
- Fencing
- Partial, Wood
- Flooring
- Carpet, Tile, Wood
- Garage Spaces
- 2
- Heating
- Heat Pump, Fireplace, Electric, Natural Gas, Zoned
- High School
- South Brunswick
- Interior Features
- Walk-In Closet(s), High Ceilings, Entrance Foyer, Kitchen Island, Ceiling Fans, Pantry, Walk-In Shower, Drapes/Blinds, Gas Logs, Walk-In Closet(s)
- Living Area
- 2,454
- Lot Size
- 19,079
- Middle School
- South Brunswick
- Parking Spaces
- 2
- Stories
- 2
- Subdivision
- Harbor Oaks
- Water
- Public
- Year Built
- 2000
Mortgage Calculator
Listing courtesy of Southport Realty, Inc.. Contact:
Selling Office: Margaret Rudd Assoc/Sp.
Copyright 2026 NCRMLS. All rights reserved. North Carolina Regional Multiple Listing Service, (NCRMLS), provides content displayed here (“provided content”) on an “as is” basis and makes no representations or warranties regarding the provided content, including, but not limited to those of non-infringement, timeliness, accuracy, or completeness. Individuals and companies using information presented are responsible for verification and validation of information they utilize and present to their customers and clients. NCRMLS will not be liable for any damage or loss resulting from use of the provided content or the products available through Portals, IDX, VOW, and/or Syndication. Recipients of this information shall not resell, redistribute, reproduce, modify, or otherwise copy any portion thereof without the expressed written consent of NCRMLS.