Share this with your friends


+13364427669
Nautical Waves Realty, LLC
3359 Portside Dr Sw, Supply, NC 28462
- $680,000
- 4
- BD
- 3
- BA
- 3,094
- SqFt




- Sold Price
- $680,000
- List Price
- $699,500
- Closing Date
- Jun 22, 2026
- MLS#
- 100548925
- Status
- CLOSED
- Type
- Single Family Residential
- New Construction
- Yes
- Subtype
- Single Family Residence
- Bedrooms
- 4
- Bathrooms
- 3
- Full-baths
- 3
- Living Area
- 3,094
- Lot Size
- 18,731
- Neighborhood
- Oyster Harbour
Property Description
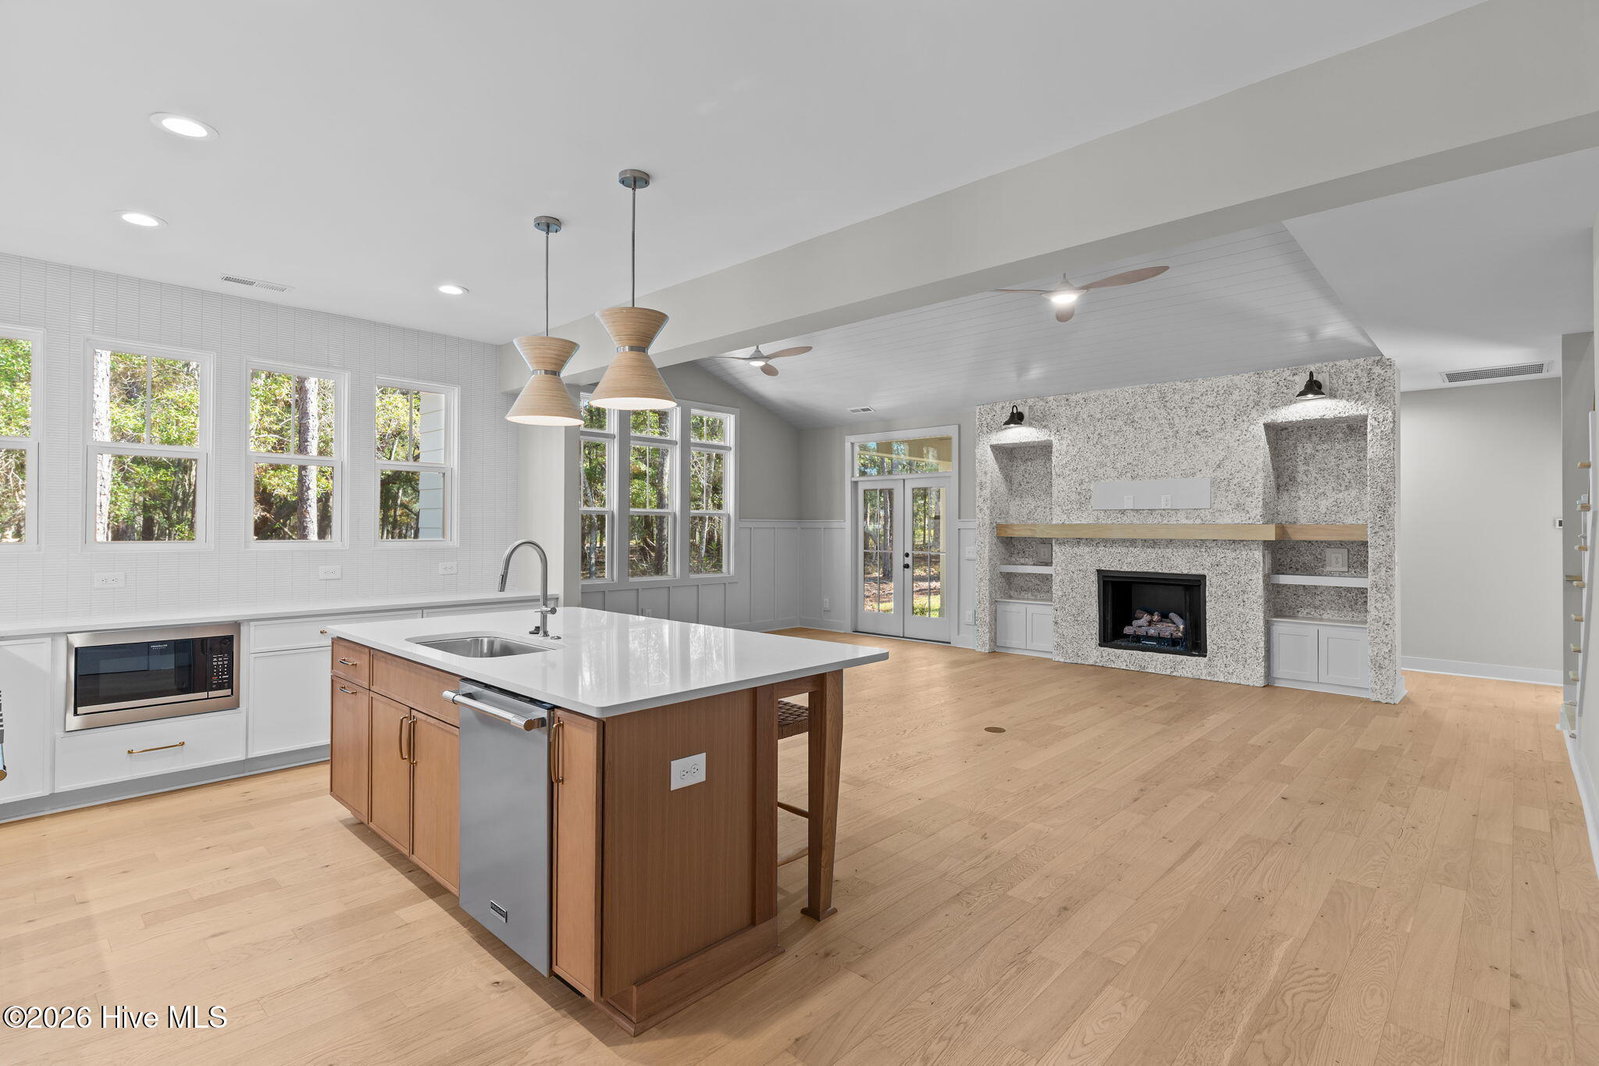
Set within the gated coastal community of Oyster Harbour, this stunning new construction home by local builder Airlie Homes offers 4 bedrooms, 3 full baths, and multiple flex spaces with elevated finishes throughout. Situated on a spacious .43-acre homesite, this 3,094 sq ft home provides room to spread out both indoors and out. A striking two-story foyer with board-and-batten wainscoting opens to a light-filled open floor plan. The living room features a dramatic shiplap vaulted ceiling and a beautiful shell tabby fireplace with dogwood mantel and custom built-ins. The premier kitchen showcases quartz countertops, slow-close white shaker cabinetry with stacked uppers, a large island, a 6-burner gas range topped with a custom wood hood, plus premium Frigidaire stainless steel appliances. The first-floor primary suite is tucked at the back of the home and features a tray ceiling, custom walk-in closet, and spa-inspired en suite with dual quartz vanities and a zero-entry fully tiled shower with dual shower heads. Two additional main-level bedrooms share a full bath, while a sunlit study with picture-frame molding offers the perfect home office or cozy retreat. Upstairs includes a private bedroom and full bath, a large bonus room with access to a covered porch, and an expansive flex room ideal for a home gym, playroom, media room, or secondary office. Additional highlights include hardwood floors, plush carpeting in secondary bedrooms, a laundry room w/ built-ins, rear-entry two-car garage, & a covered back porch perfect for grilling or relaxing. Residents of Oyster Harbour enjoy exceptional amenities including a boat ramp and day dock on the ICWW, fishing pier, kayak launch, clubhouse with fitness center, tennis and pickleball courts, walking trails, picnic areas, and secure boat/RV storage—all surrounded by scenic ponds and coastal forest. A rare opportunity to own a beautifully crafted home in a coastal community. Schedule your private showing today!
Additional Information
- Acres
- 0.43
- Appliances
- Vented Exhaust Fan, Built-In Microwave, Gas Range
- Elementary School
- Supply
- Exterior Features
- Irrigation System
- Garage Spaces
- 2
- Heating
- Heat Pump, Electric, Forced Air
- High School
- West Brunswick
- Interior Features
- Master Downstairs, Walk-In Closet(s), Mud Room, Bookcases, Kitchen Island, Ceiling Fans, Pantry, Walk-In Shower, Walk-In Closet(s)
- Living Area
- 3,094
- Lot Description
- Open Lot
- Lot Size
- 18,731
- Middle School
- Cedar Grove
- Parking Spaces
- 2
- Subdivision
- Oyster Harbour
- Water
- Public
- Year Built
- 2025
How much is your home worth?
...get instant property value now!
Mortgage Calculator
Listing courtesy of Century 21 Vanguard. Contact:
Selling Office: Coldwell Banker Sea Coast Advantage.
Copyright 2026 NCRMLS. All rights reserved. North Carolina Regional Multiple Listing Service, (NCRMLS), provides content displayed here (“provided content”) on an “as is” basis and makes no representations or warranties regarding the provided content, including, but not limited to those of non-infringement, timeliness, accuracy, or completeness. Individuals and companies using information presented are responsible for verification and validation of information they utilize and present to their customers and clients. NCRMLS will not be liable for any damage or loss resulting from use of the provided content or the products available through Portals, IDX, VOW, and/or Syndication. Recipients of this information shall not resell, redistribute, reproduce, modify, or otherwise copy any portion thereof without the expressed written consent of NCRMLS.