Share this with your friends


+13364427669
Nautical Waves Realty, LLC
1851 Harbours Edge Ln Sw, Supply, NC 28462
- $590,000
- 3
- BD
- 4
- BA
- 2,580
- SqFt








- Sold Price
- $590,000
- List Price
- $610,500
- Closing Date
- Jul 20, 2026
- MLS#
- 100524622
- Status
- CLOSED
- Type
- Single Family Residential
- New Construction
- Yes
- Subtype
- Single Family Residence
- Bedrooms
- 3
- Bathrooms
- 4
- Full-baths
- 3
- Half-baths
- 1
- Living Area
- 2,580
- Lot Size
- 22,651
- Neighborhood
- Oyster Harbour
Property Description
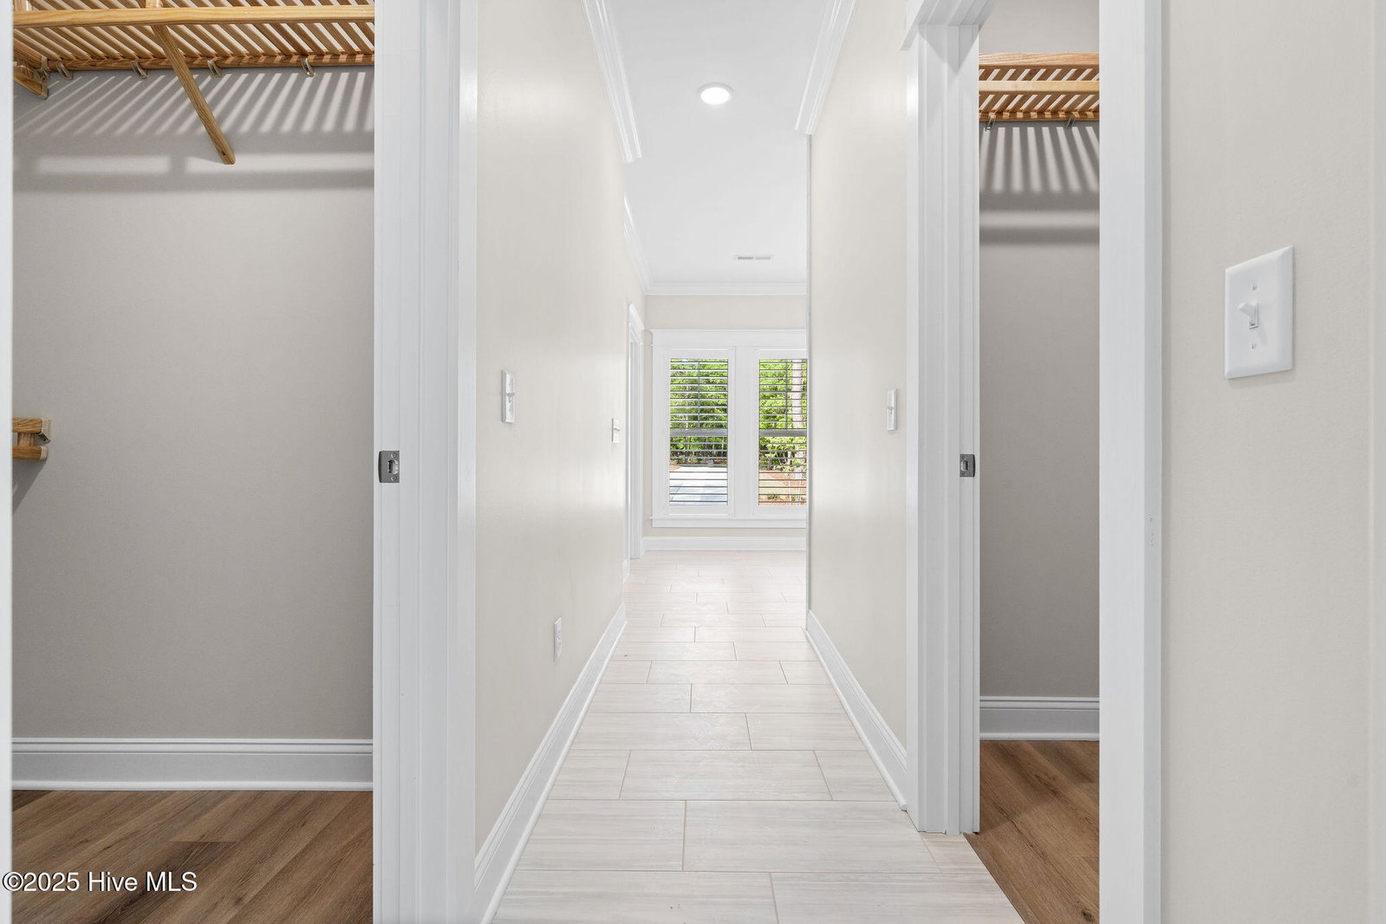
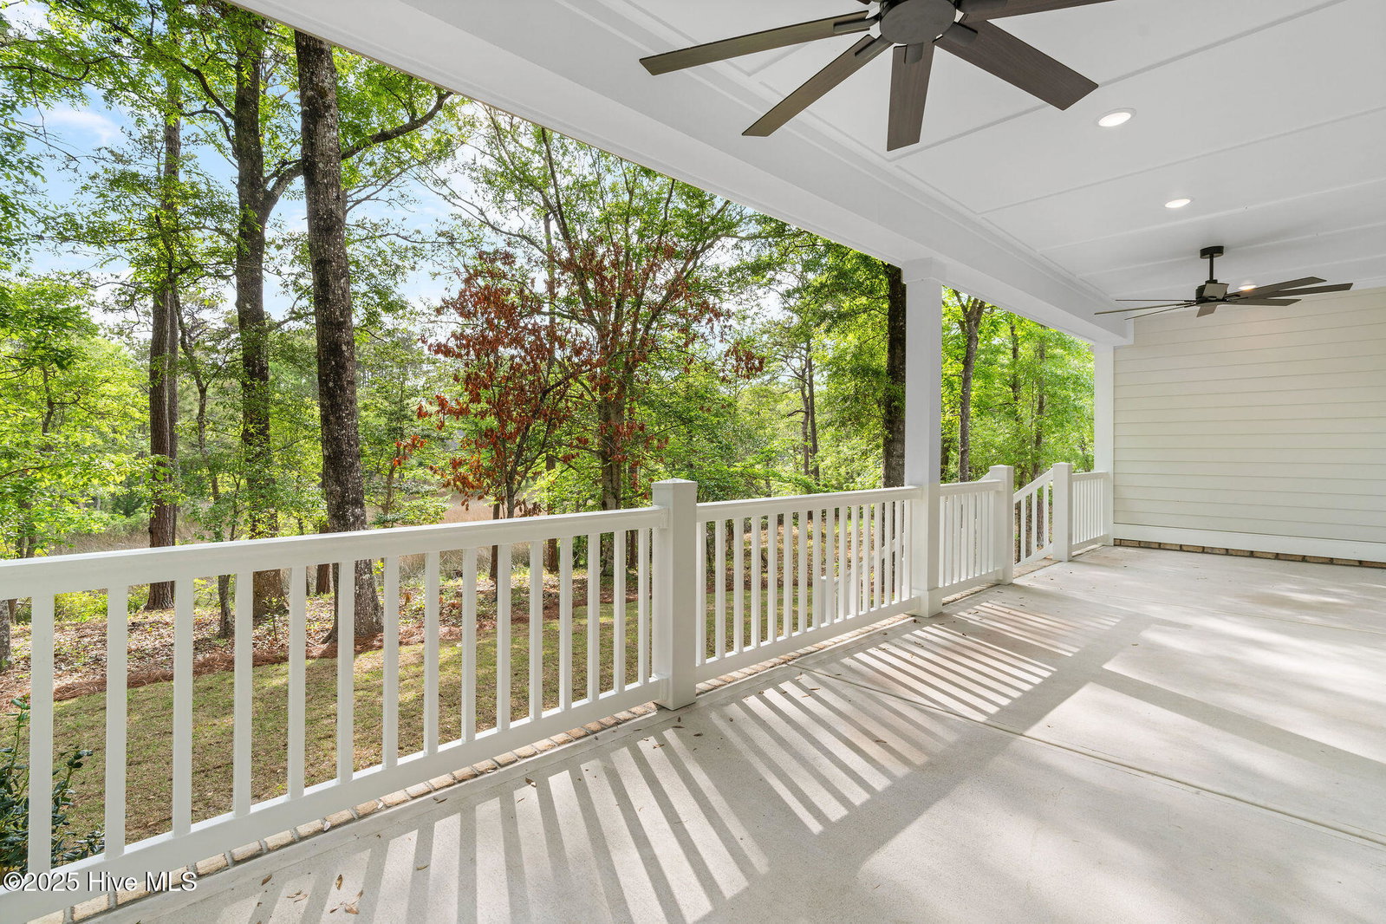
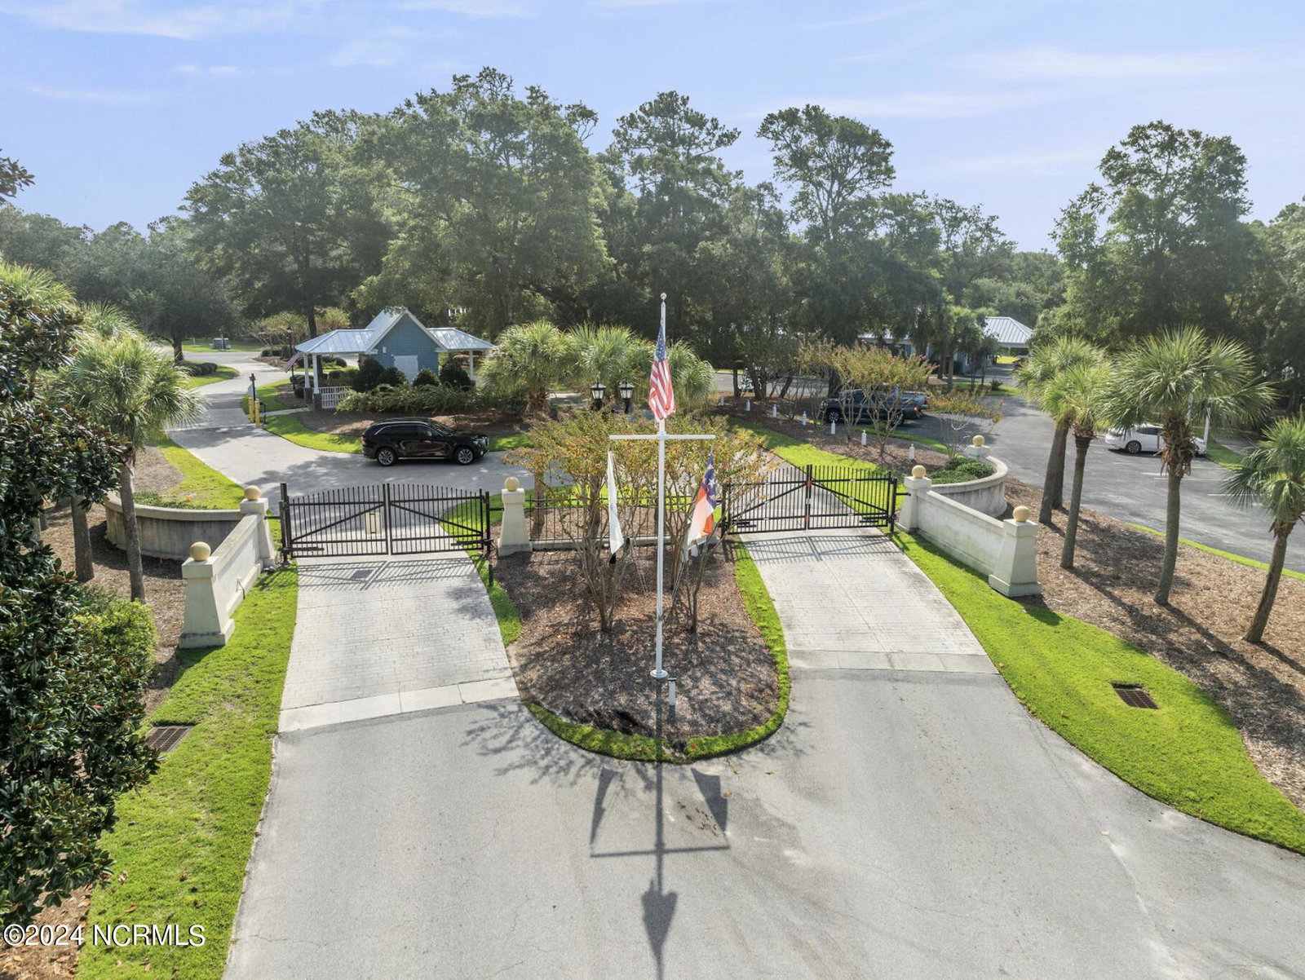
Experience coastal living in this stunning Drake Construction home located in the premier gated community of Oyster Harbor. Set on more than half an acre at the end of a private cul-de-sac, this home captures beautiful marsh views from the spacious covered back porch, offering the perfect backdrop for quiet mornings or evening gatherings. Inside, the main level features an open, light-filled layout with the primary suite thoughtfully positioned at the rear of the home for privacy. The suite includes two walk-in closets, double granite vanities, a water closet, and a tiled walk-in shower. Two guest bedrooms and a full bath are located on the opposite side of the home. A welcoming foyer, half bath, and flexible room--ideal for a home office or dining room--set the tone upon entry. The chef's kitchen is a standout, equipped with an oversized island and farmhouse sink, upgraded Thor stainless steel appliances with propane cooktop, soft-close cabinetry, granite countertops, tile backsplash, pantry, and durable LVP flooring. The adjoining living room offers a warm gathering space with a fireplace framed by custom built-ins. Upstairs, a generous bonus room with its own full bath and walk-in tile shower provides a versatile retreat for guests, work, or recreation, along with abundant walk-in storage. The laundry room, complete with upper cabinets and utility sink is conveniently placed near the guest rooms and garage entry. Living in Oyster Harbor means enjoying an array of coastal amenities, including a community pool, tennis facilities, kayak launch, boat ramp, and boat/RV storage. Residents also appreciate the active neighborhood atmosphere with regular social events--all just a short drive to local beaches and ideally situated between Wilmington and Myrtle Beach.
Additional Information
- Acres
- 0.52
- Appliances
- Gas Cooktop, Built-In Microwave, Refrigerator, Dishwasher
- Elementary School
- Supply
- Flooring
- Vinyl, Carpet, Tile
- Garage Spaces
- 2
- Heating
- Electric, Hot Water
- High School
- West Brunswick
- Interior Features
- Master Downstairs, Walk-In Closet(s), Tray Ceiling(s), High Ceilings, Entrance Foyer, Mud Room, Kitchen Island, Ceiling Fans, Pantry, Walk-In Shower, Drapes/Blinds, Walk-In Closet(s)
- Living Area
- 2,580
- Lot Description
- Cul-De-Sac, Wooded
- Lot Dimensions
- 75 X 300.71 X 75.04 X
- Lot Size
- 22,651
- Middle School
- Cedar Grove
- Parking Spaces
- 2
- Stories
- 2
- Subdivision
- Oyster Harbour
- Water
- Public
- Year Built
- 2025
How much is your home worth?
...get instant property value now!
Mortgage Calculator
Listing courtesy of Discover NC Homes. Contact:
Selling Office: Century 21 Vanguard.
Copyright 2026 NCRMLS. All rights reserved. North Carolina Regional Multiple Listing Service, (NCRMLS), provides content displayed here (“provided content”) on an “as is” basis and makes no representations or warranties regarding the provided content, including, but not limited to those of non-infringement, timeliness, accuracy, or completeness. Individuals and companies using information presented are responsible for verification and validation of information they utilize and present to their customers and clients. NCRMLS will not be liable for any damage or loss resulting from use of the provided content or the products available through Portals, IDX, VOW, and/or Syndication. Recipients of this information shall not resell, redistribute, reproduce, modify, or otherwise copy any portion thereof without the expressed written consent of NCRMLS.